Leave a Message

Thank you for your message. We will be in touch with you shortly.

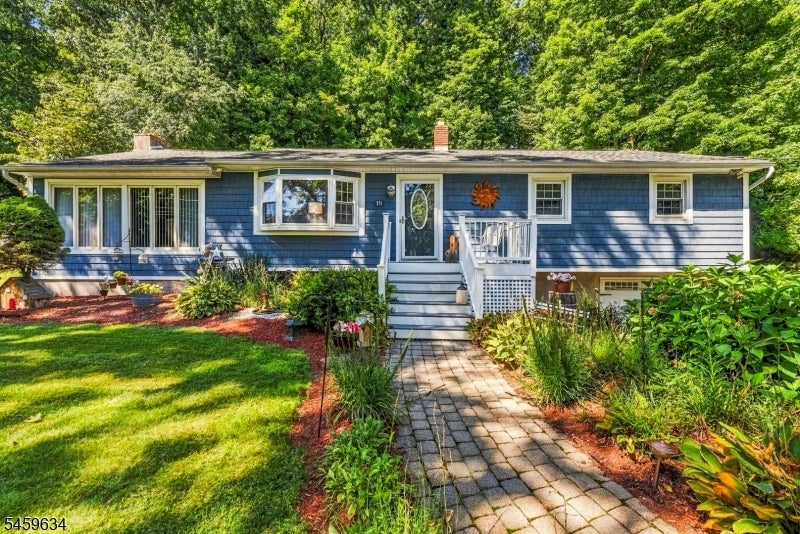
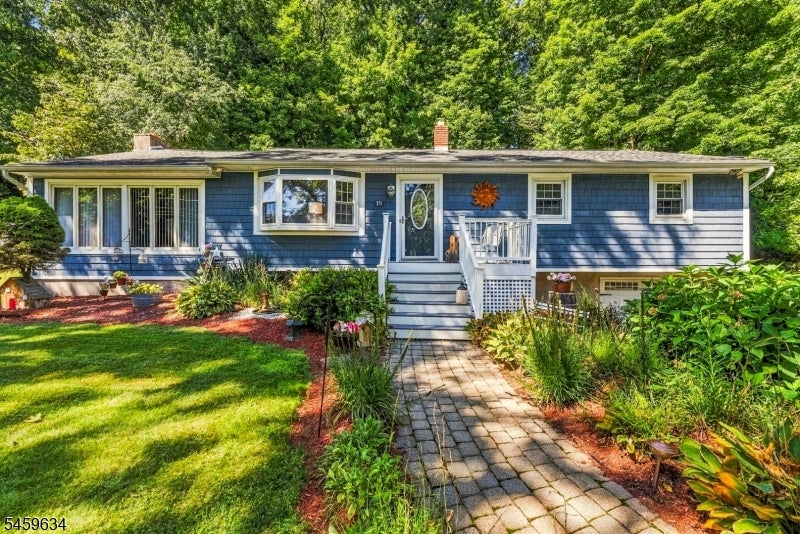
Blue ranch-style home with white trim, landscaped gardens, and a paved walkway to the front entrance.
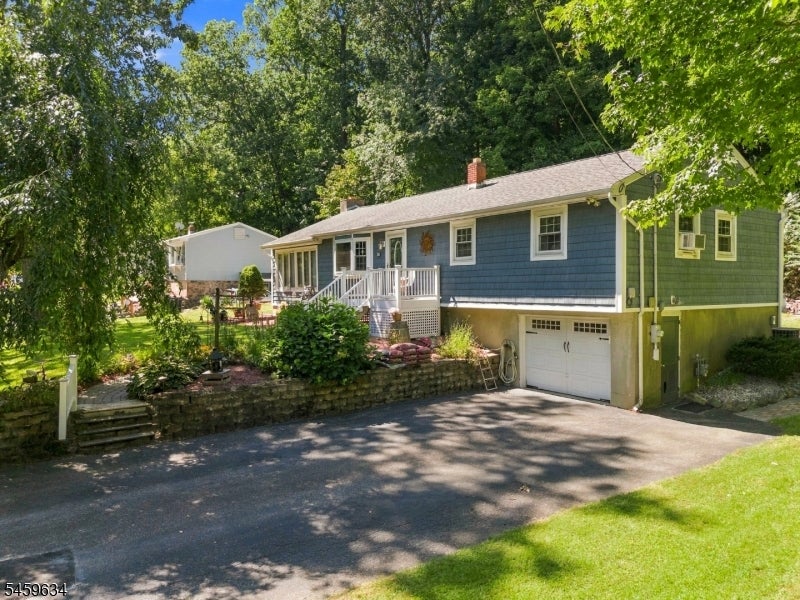
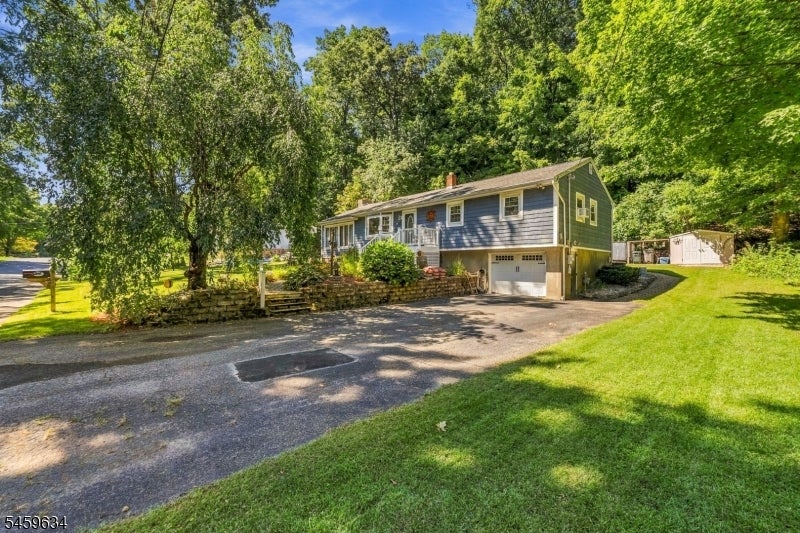
Blue single-story home with a covered porch, attached garage, and mature trees.
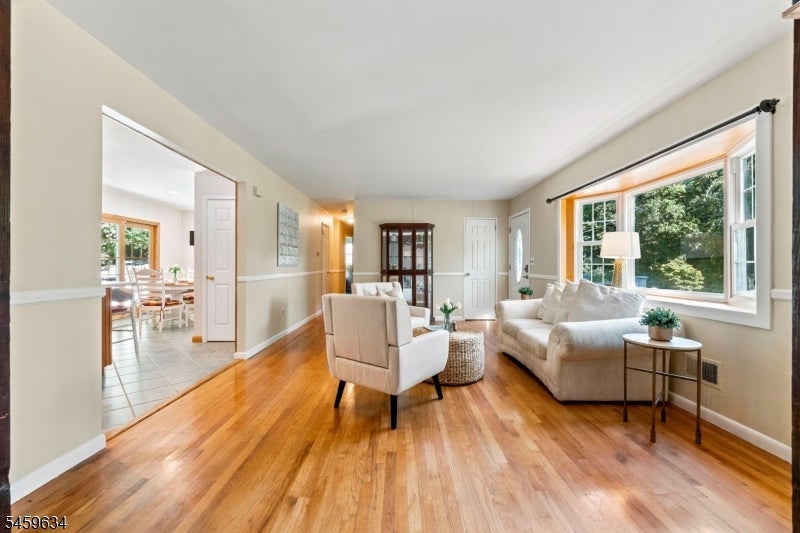
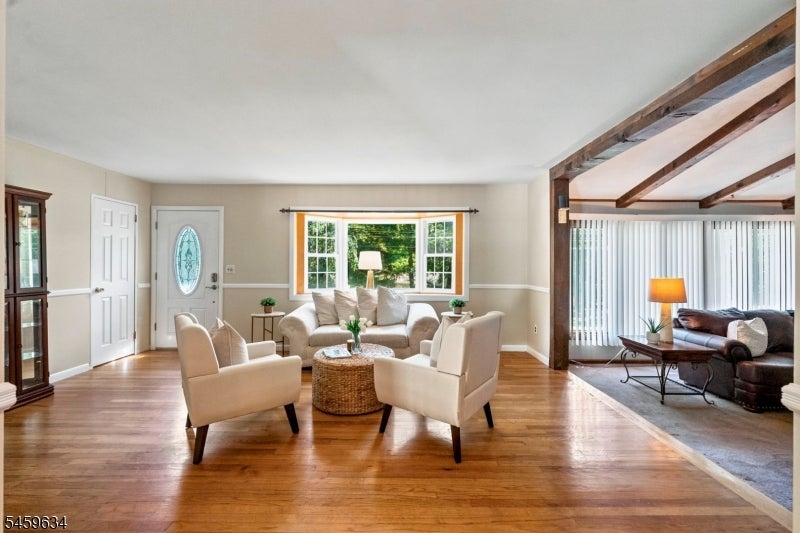
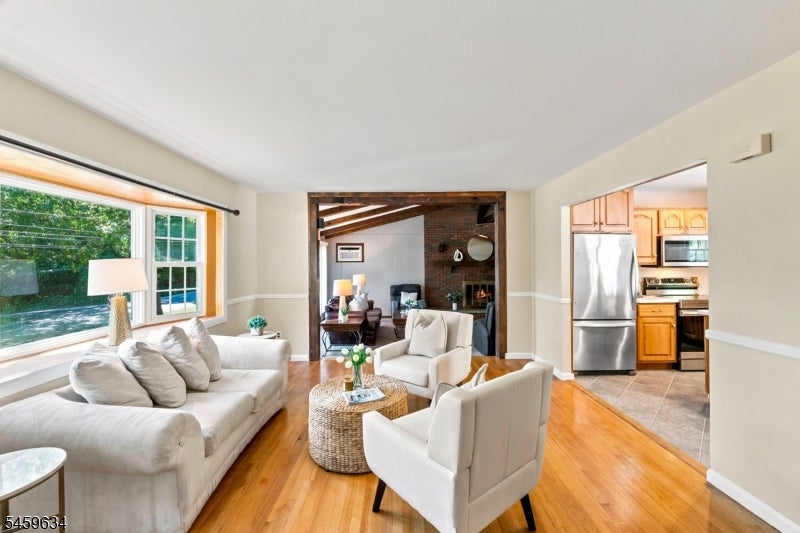
Furnished living room with hardwood floors, cream seating, and a large window overlooking trees.
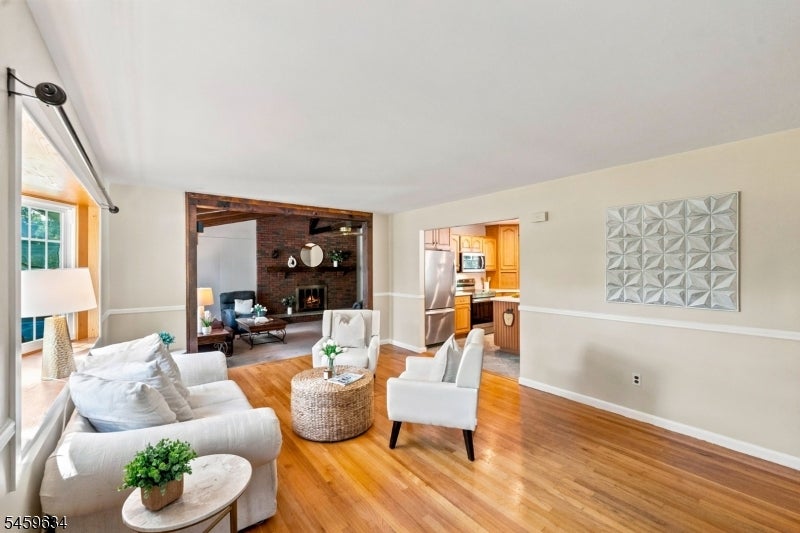
Living room with hardwood floors, white seating, and an adjoining brick fireplace sitting area.
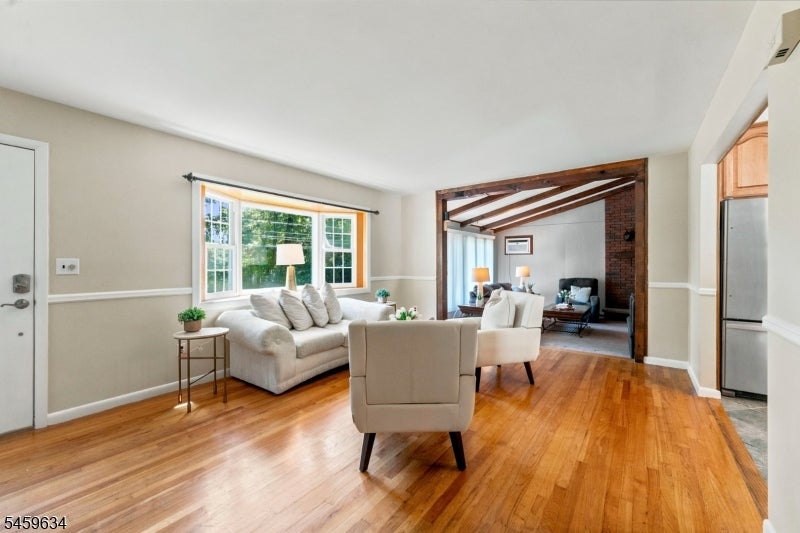
Living room with hardwood floors, cream seating, and an adjoining sitting area with exposed ceiling beams.
Living room with hardwood floors, a large window, and an adjoining sitting area with exposed beams.
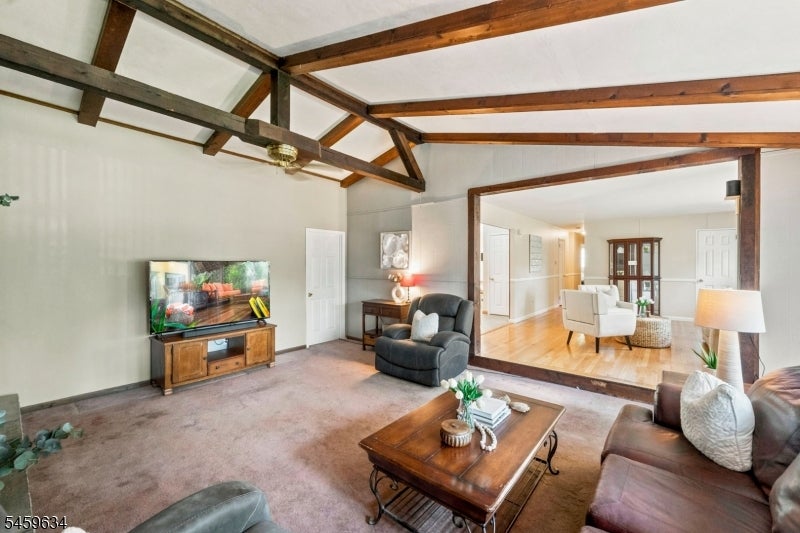
Living room with vaulted exposed-beam ceiling and a wide opening to an adjoining sitting area.
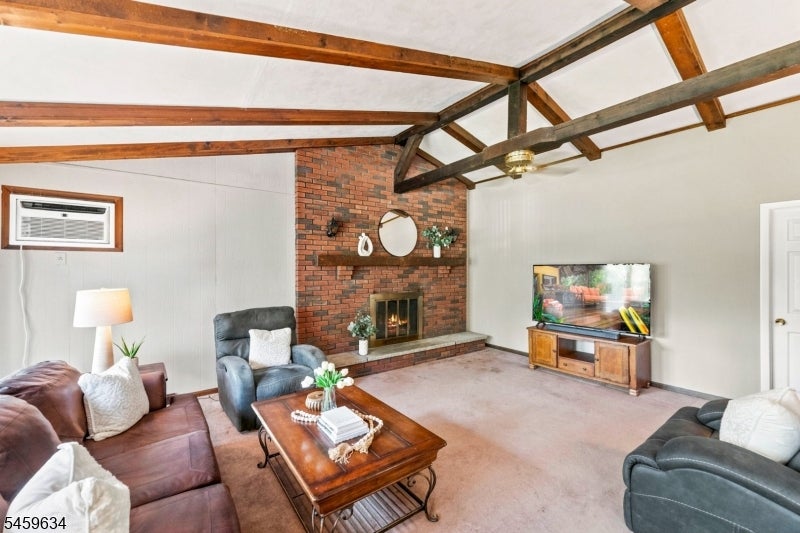
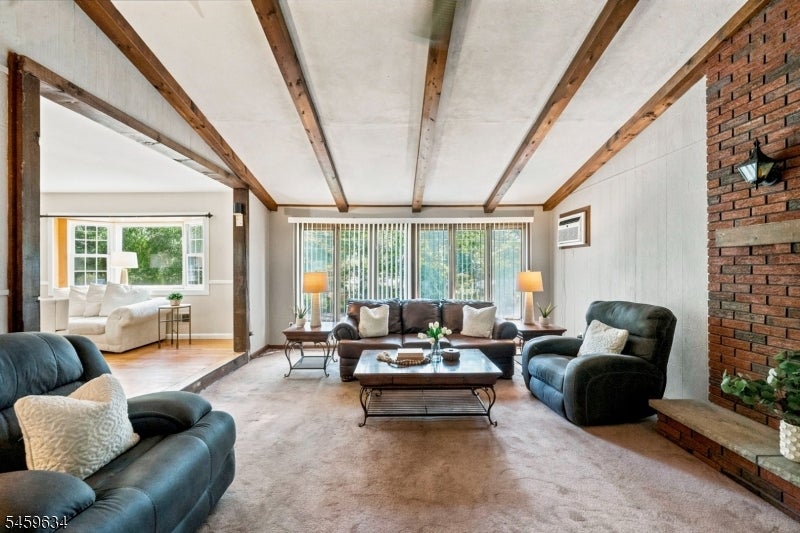
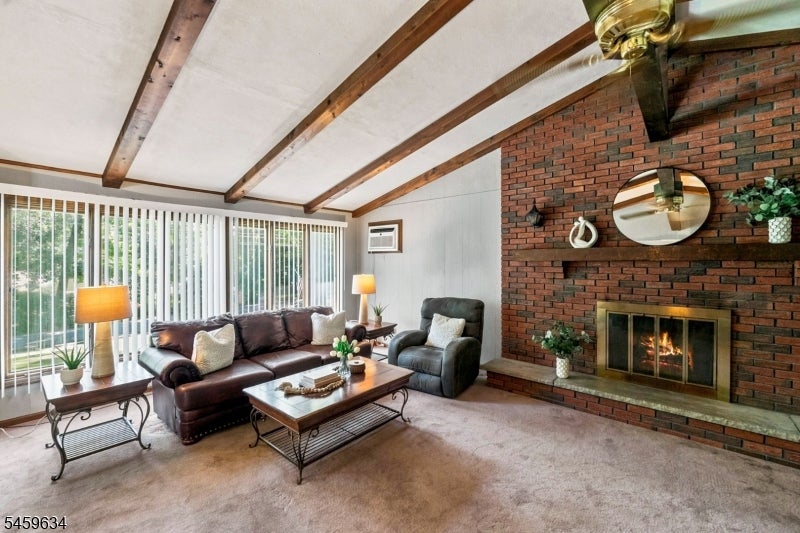
Living room with a brick fireplace, exposed ceiling beams, and leather seating.
Living room with exposed wood beams, brick fireplace, and seating beside large windows.
Living room with exposed ceiling beams, leather seating, and a brick fireplace.
Living room with hardwood floors, large windows, and an adjoining kitchen.
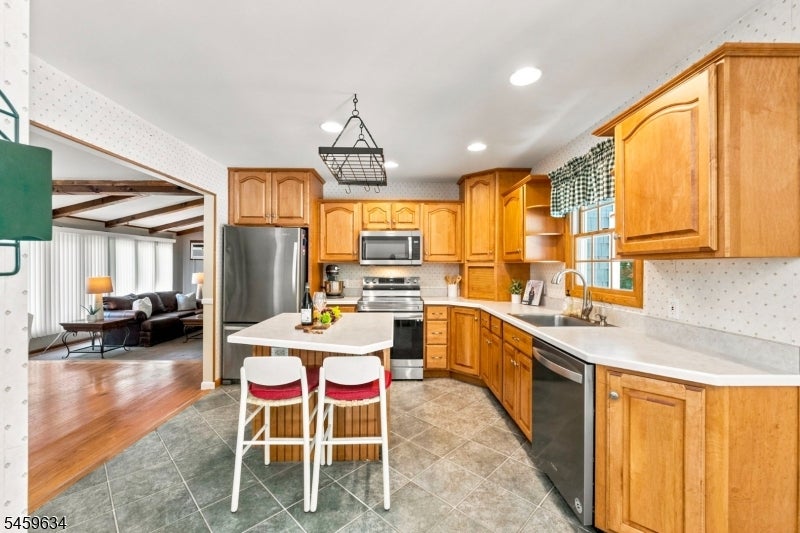
Kitchen with honey-toned cabinets, stainless steel appliances, and a peninsula with two stools.
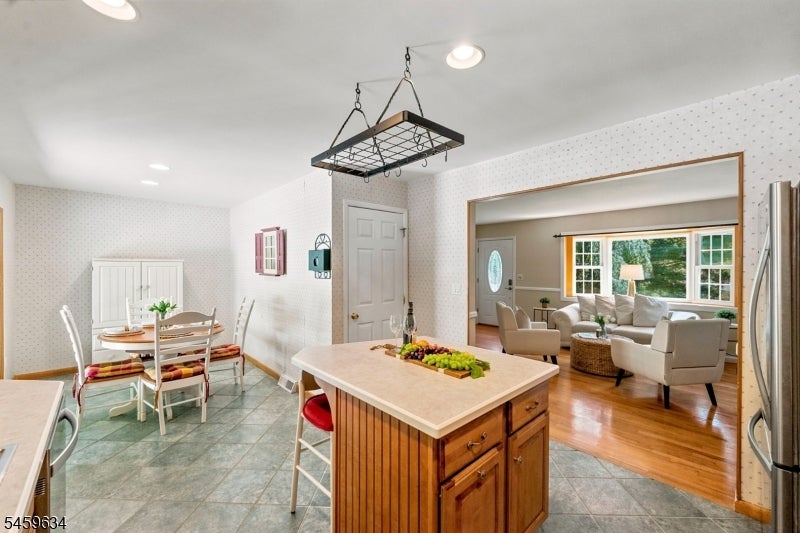
Kitchen with a wood island and dining nook opening into a bright living room.
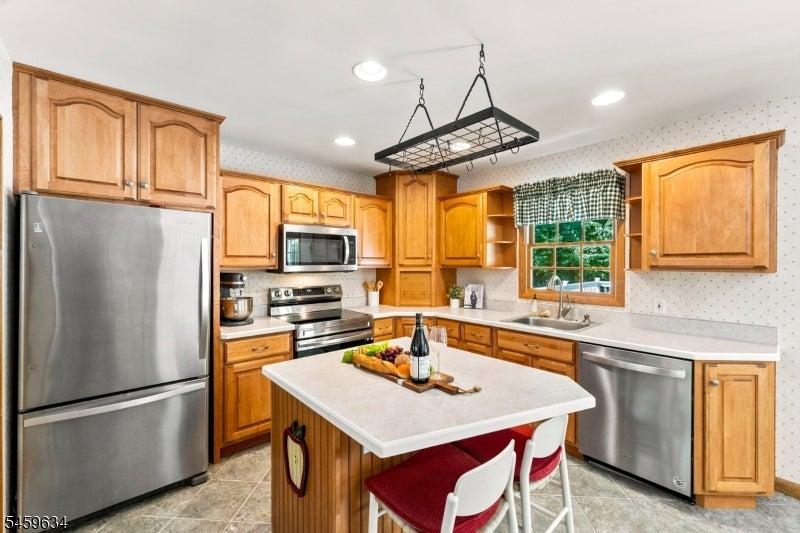
Kitchen with honey-toned wood cabinets, stainless steel appliances, and a central island with seating.
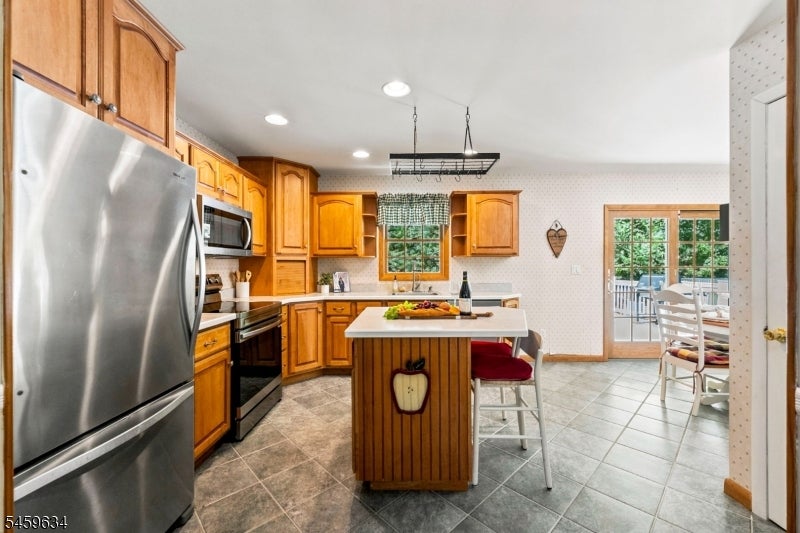
Kitchen with honey-colored cabinets, stainless steel appliances, and a central island beside deck doors.
Kitchen and dining area with wood cabinets, a set round table, and large glass doors.
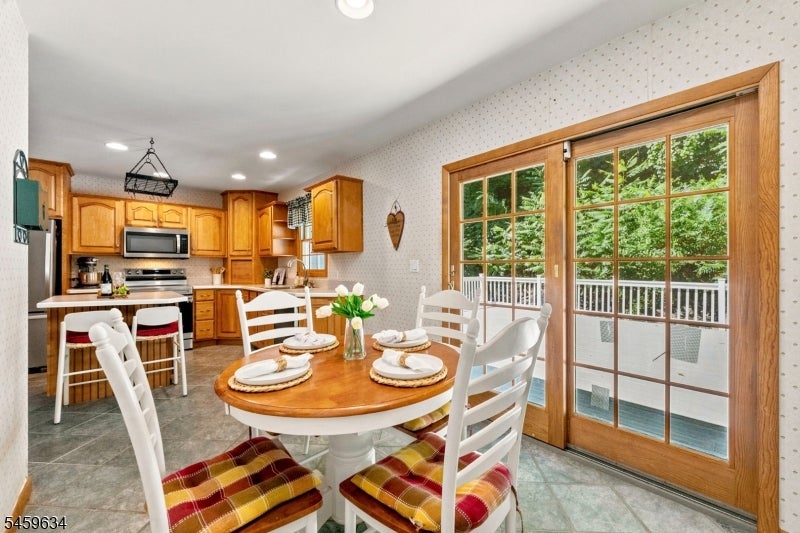
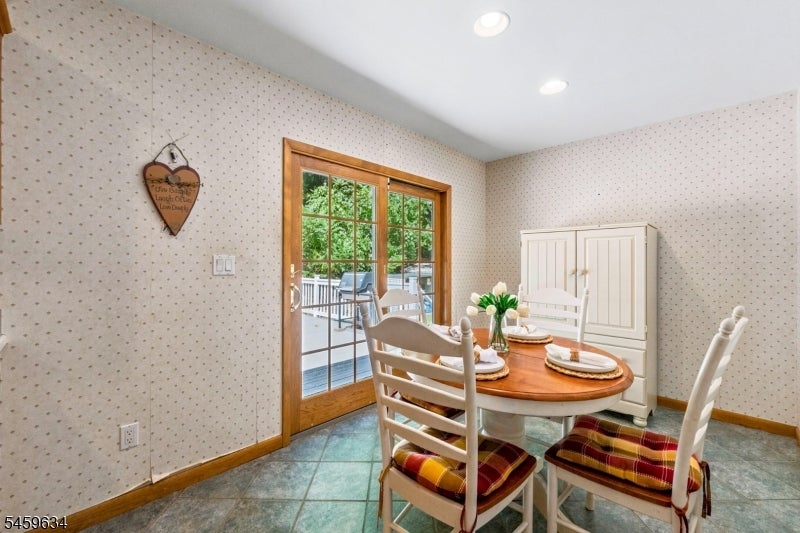
Dining nook with a round table and glass doors opening onto a deck.
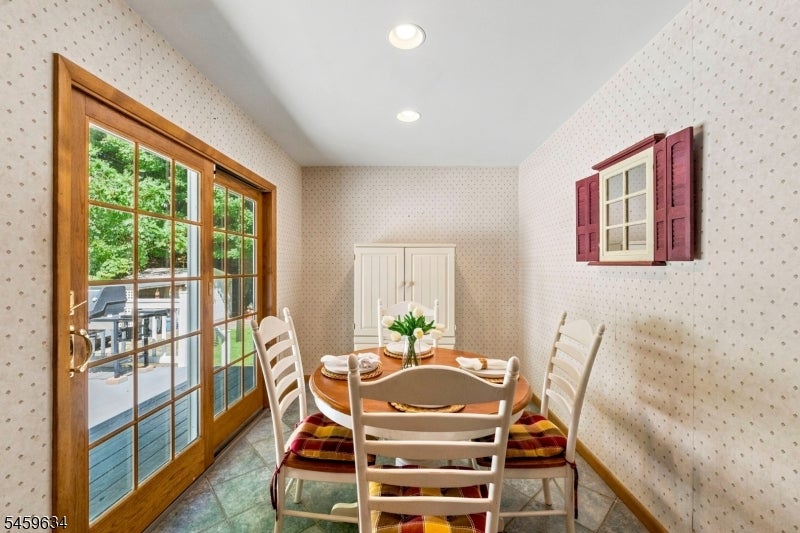
Dining room with a round wooden table, plaid-cushioned chairs, and a glass door to the deck.
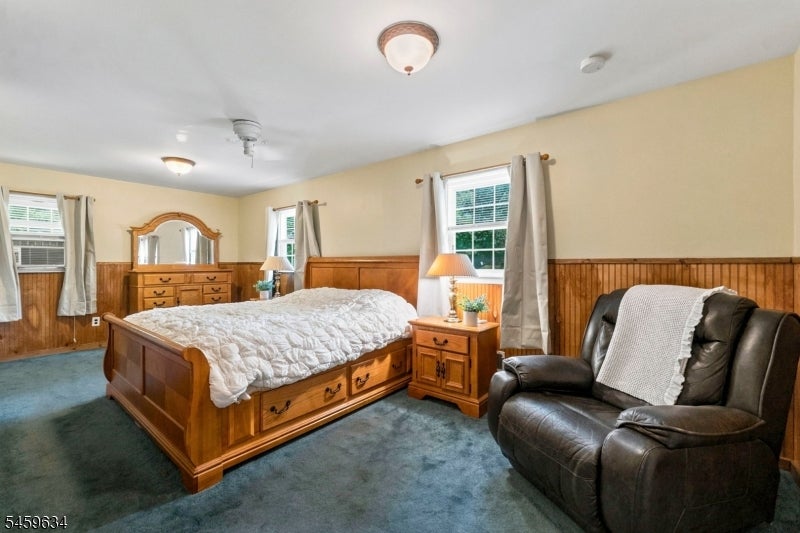
Furnished bedroom with a wooden bed, blue carpet, and leather recliner.
Bedroom with a wooden bed, matching dresser, paneled walls, and a large curtained window.
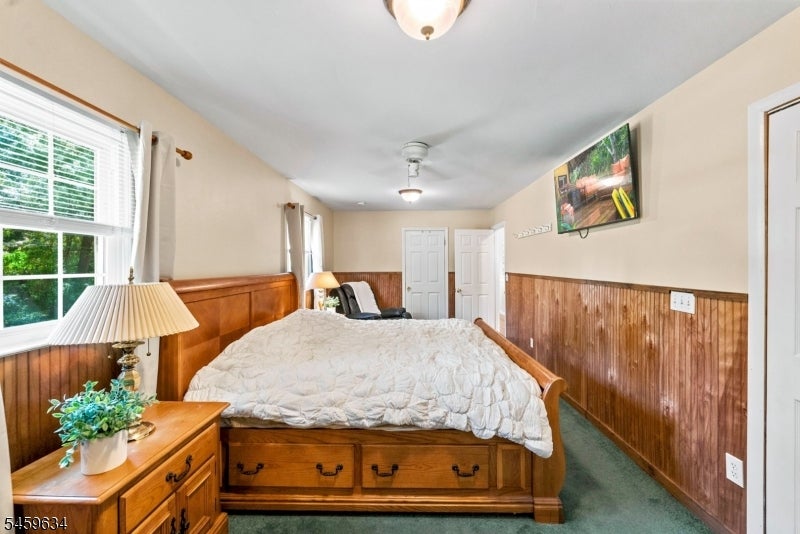
Furnished bedroom with a large wooden bed, white bedding, and wood-paneled walls.
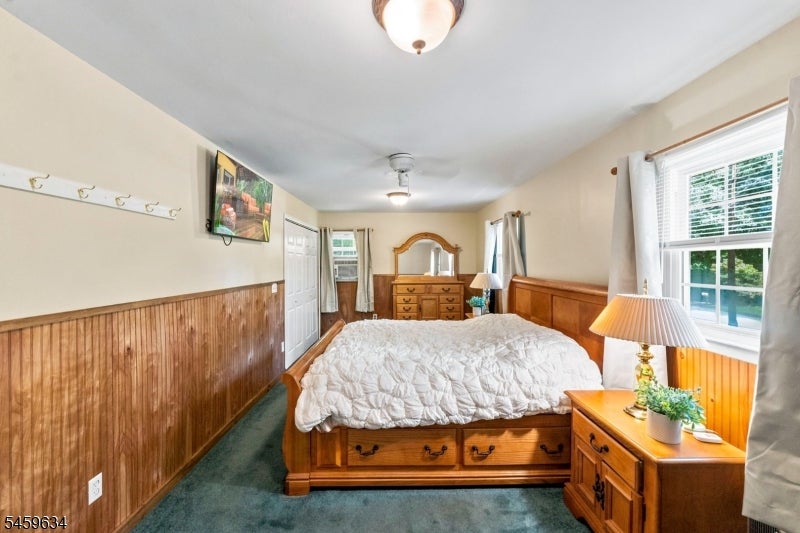
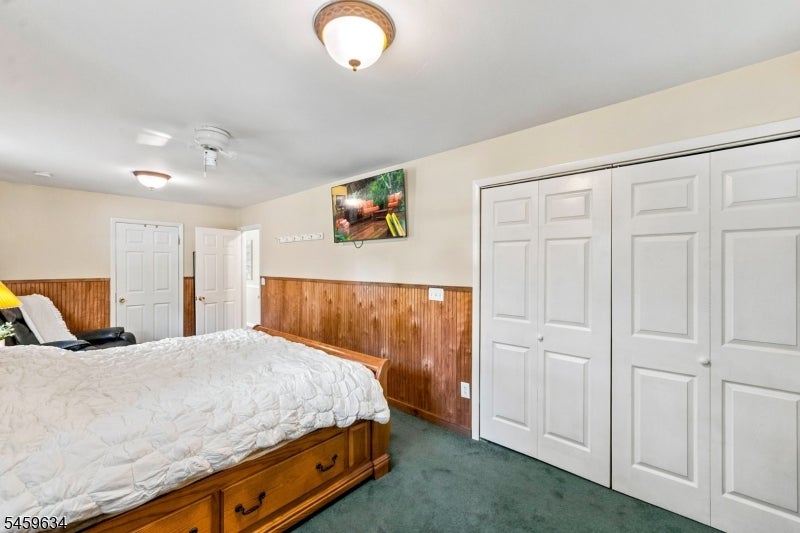
Bedroom with a wooden bed, green carpet, wood-paneled walls, and white closet doors.
Furnished bedroom with a white bed, navy throw, and deep blue carpet.
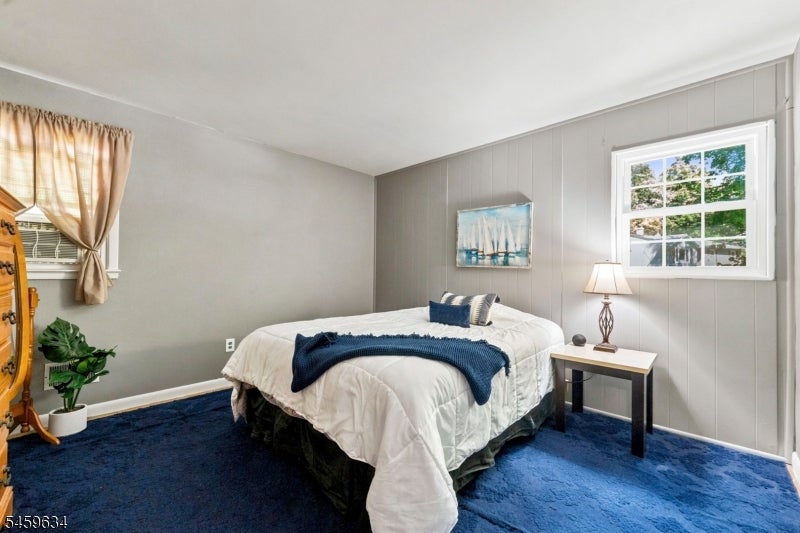
Bedroom with white bedding, navy accents, gray paneled walls, and deep blue carpet.
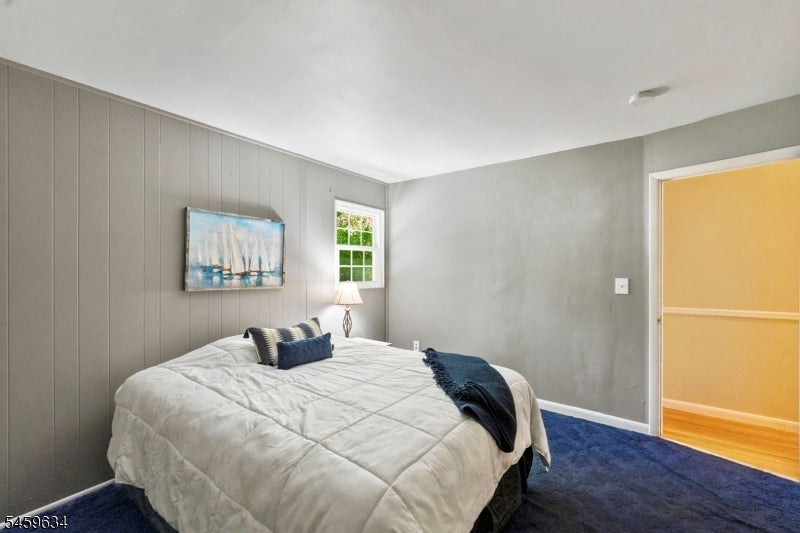
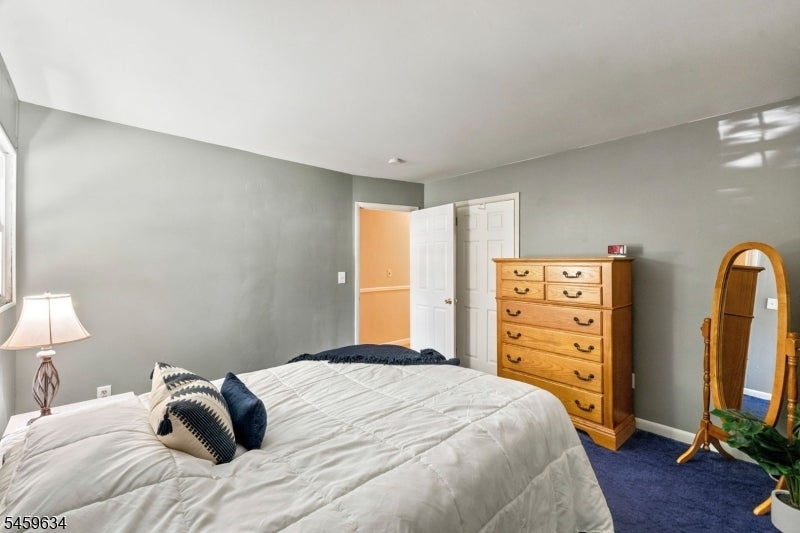
Bedroom with white bedding, gray walls, blue carpet, and a wooden dresser.
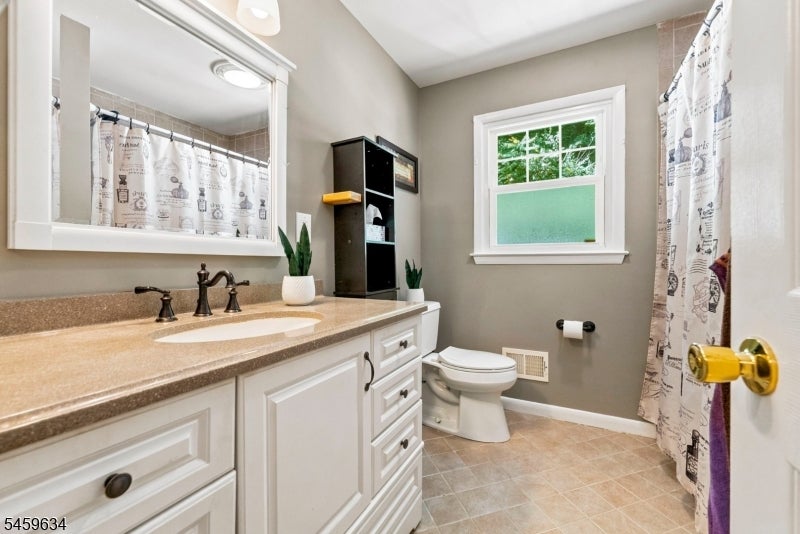
Bathroom with a white paneled vanity, tan countertop, patterned shower curtain, and window overlooking greenery.
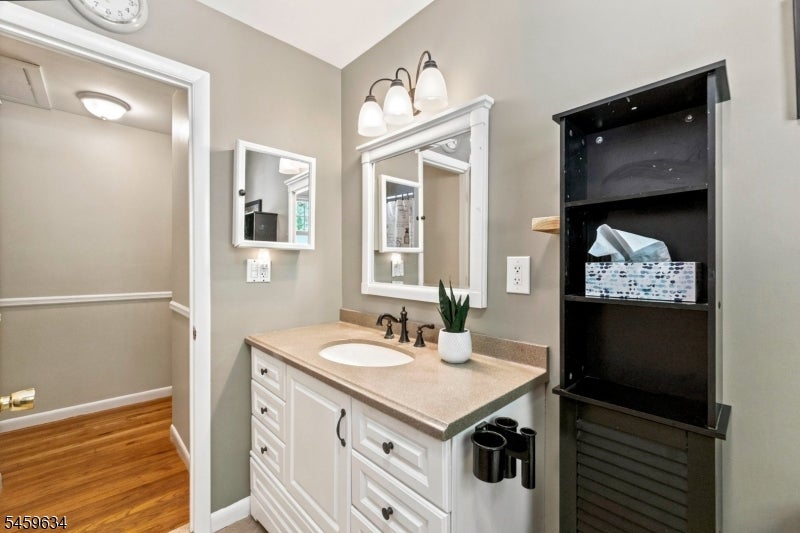
Bathroom vanity with a beige countertop, oval sink, large mirror, and adjacent black shelving unit.
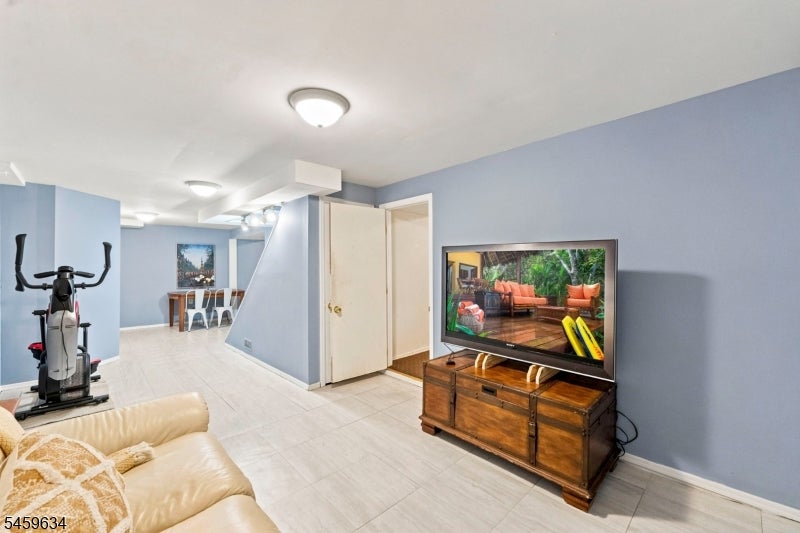
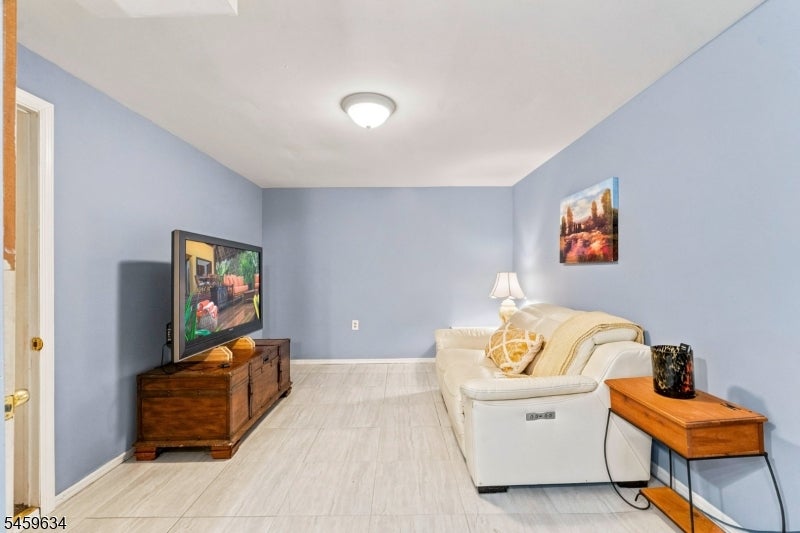
Basement recreation room with a cream sofa, exercise bike, and television on a wooden chest.
Living room with a cream sectional, television on a wood cabinet, and pale blue walls.
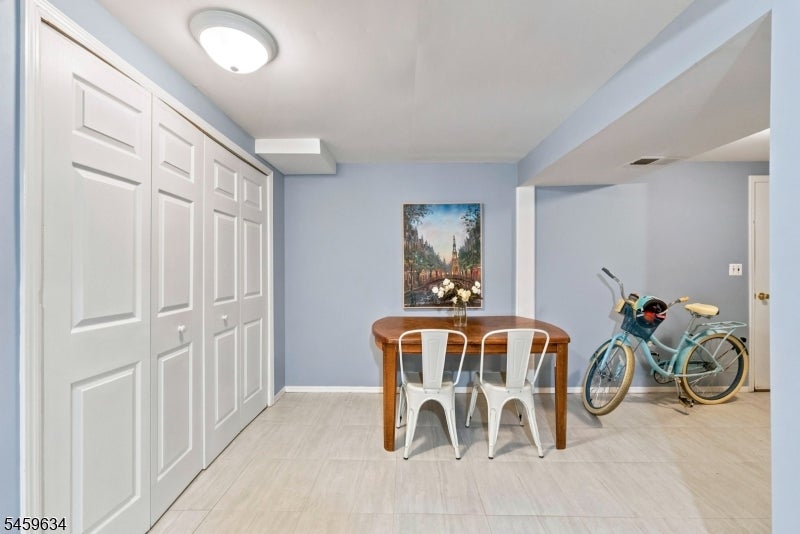
Furnished room with paneled closet doors, a small table and two chairs, and a turquoise bicycle.
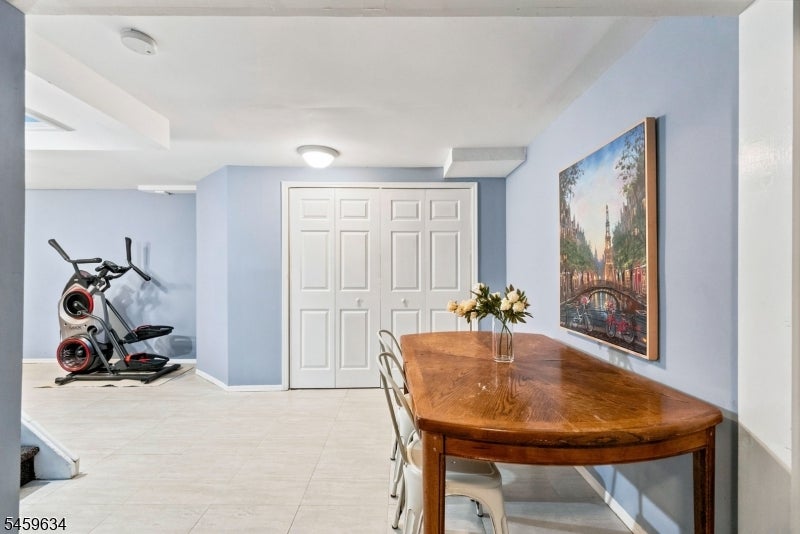
Dining area with a wooden table, white double doors, and exercise equipment in a recessed nook.
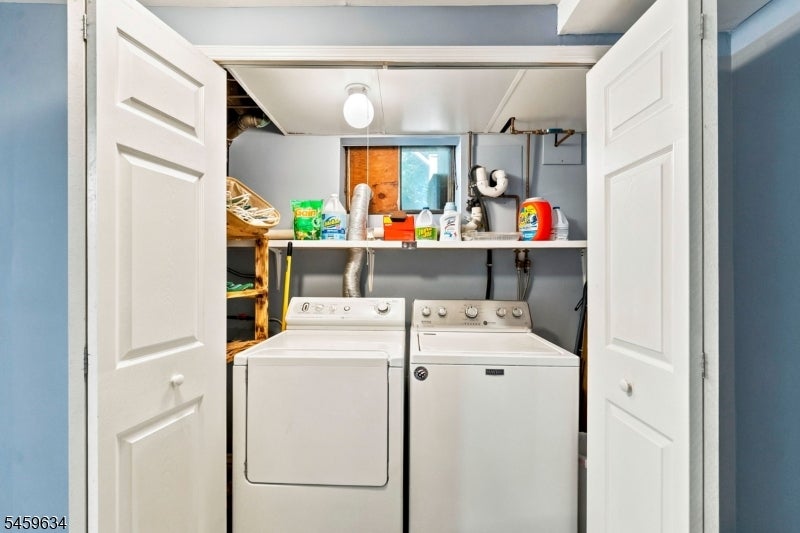
Laundry room with a white washer and dryer, open double doors, and shelves of supplies.
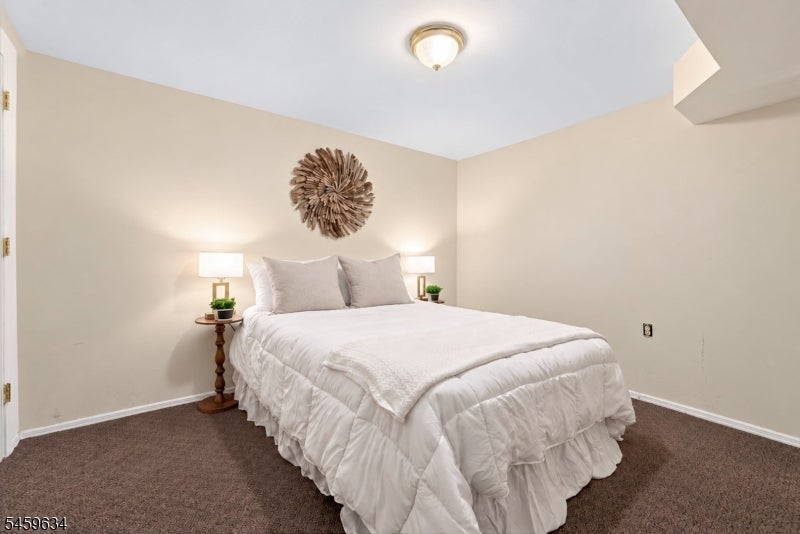
Staged bedroom with a white ruffled bed, gray pillows, and matching bedside lamps.
Blue-shingle home with white trim, landscaped garden, and a stone walkway leading to the front steps.
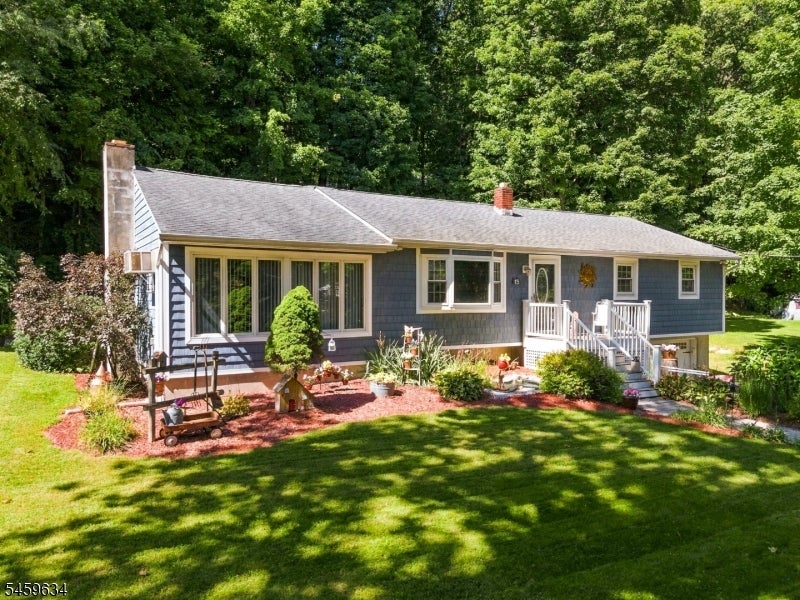
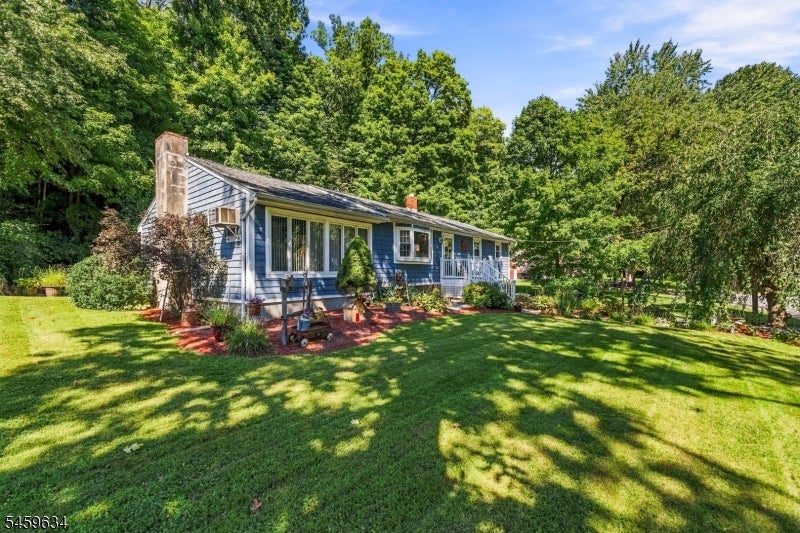
Gray single-story home with a white-railed porch, landscaped garden beds, and a wooded backdrop.
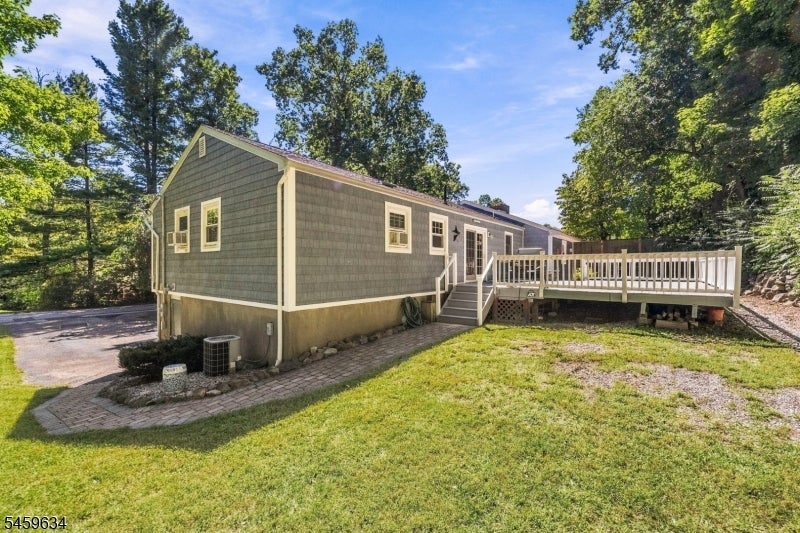
Gray-sided house with a raised deck and white railings, surrounded by lawn and mature trees.
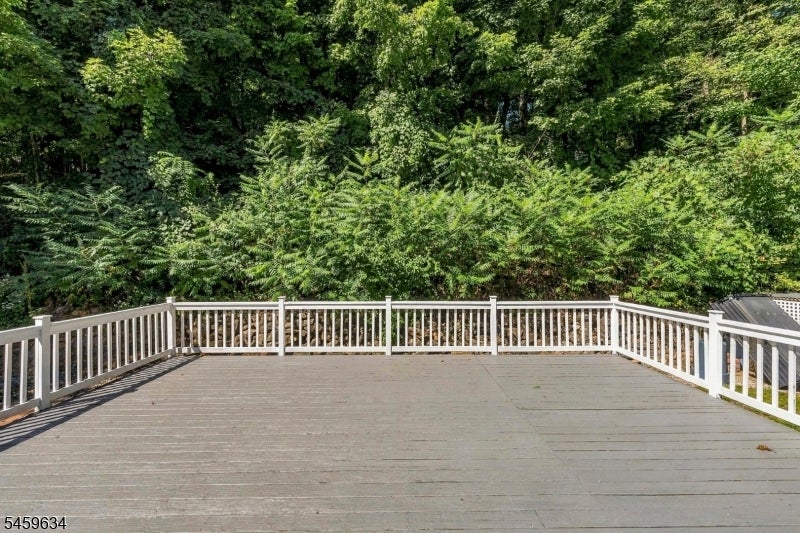
Wooden deck with white railings overlooking dense green woods.
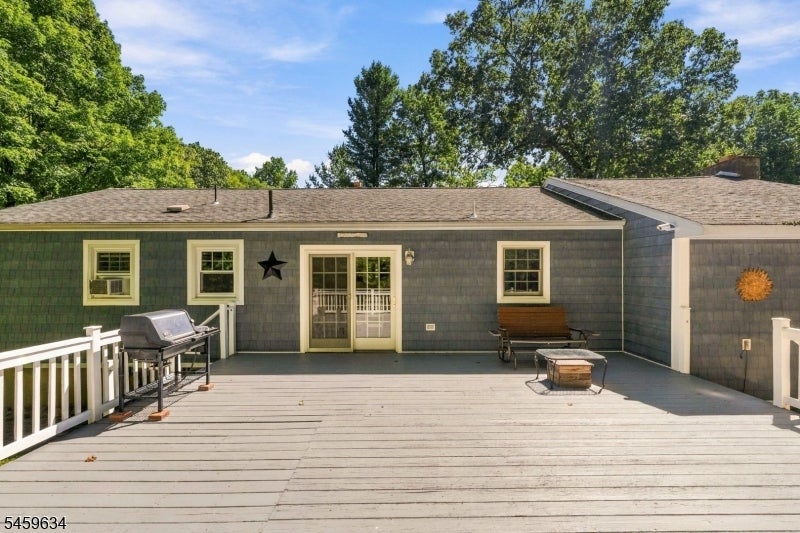
House exterior with a broad gray deck, white railing, grill, and patio seating.
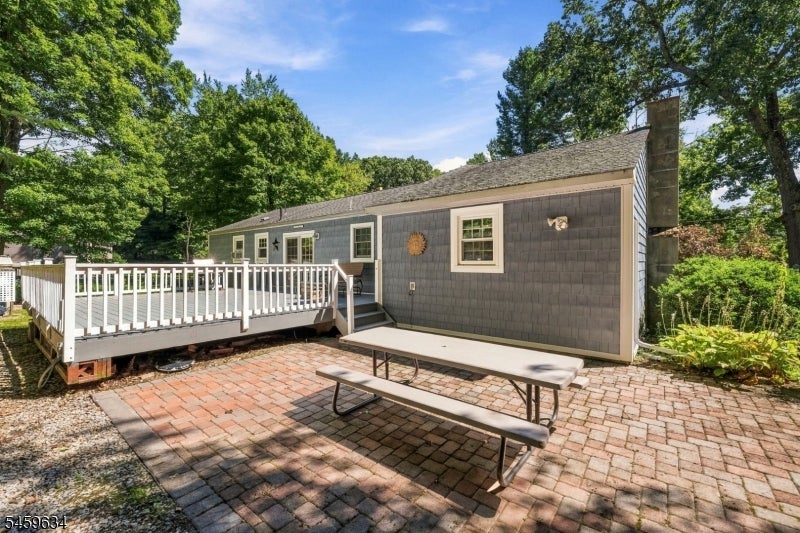
Home exterior with a raised deck, brick-paver patio, picnic table, and mature trees.
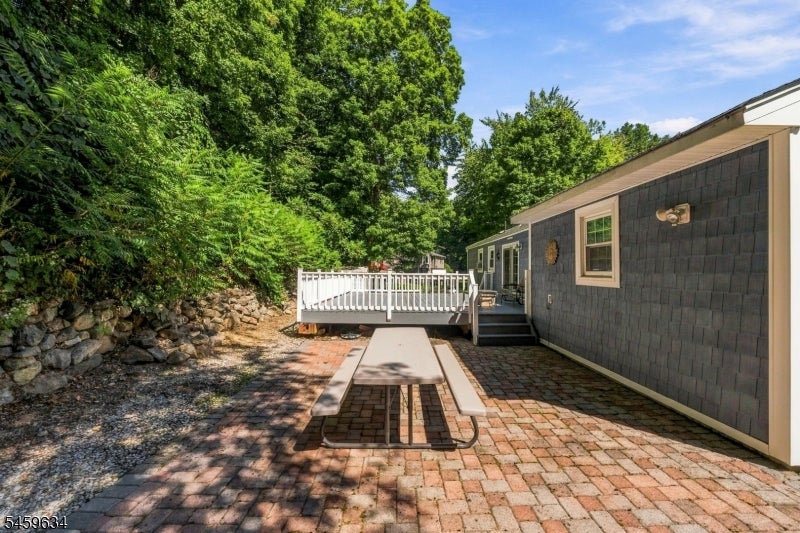
Brick-paved backyard patio with a picnic table beside a white-railed deck and wooded stone retaining wall.
Blue split-level home with attached garage, broad driveway, stone retaining wall, and mature trees.
Blue single-story house with a stone chimney, covered porch, and broad lawn.
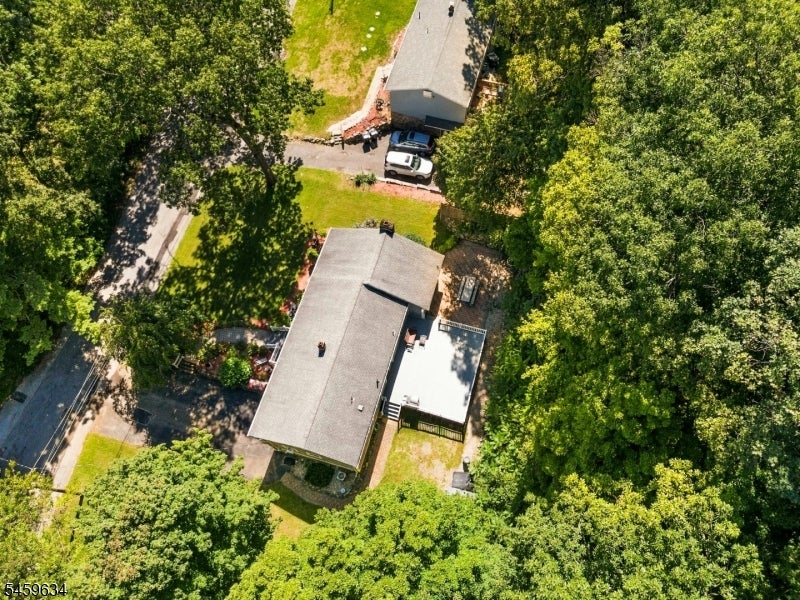
Aerial view of a home surrounded by trees, with a driveway, outbuilding, and rear patio.
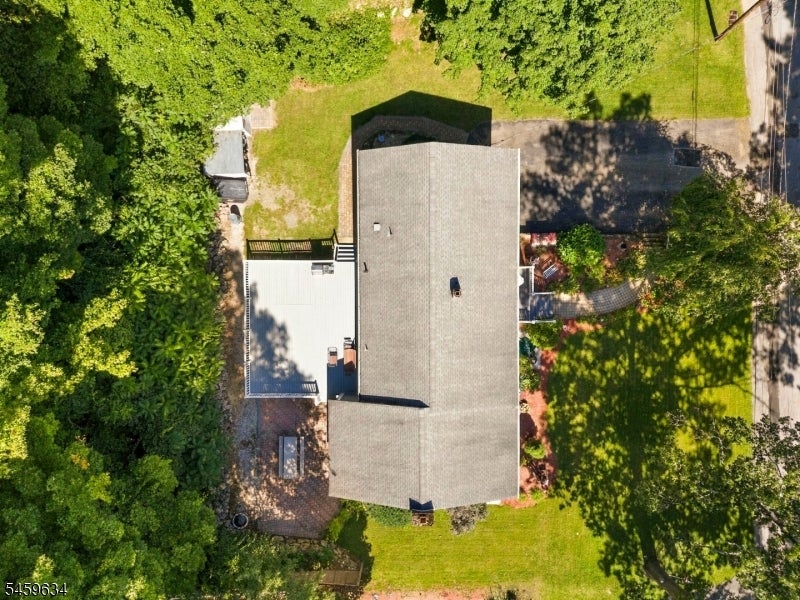
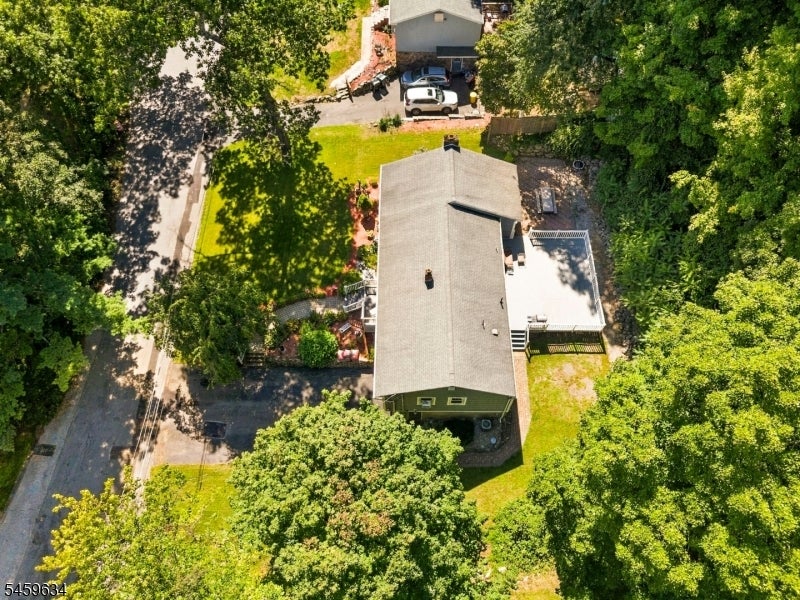
Aerial view of a gray-roofed home with a large white deck, lawn, driveway, and mature trees.
Aerial view of a house with a white deck, landscaped yard, and surrounding trees.
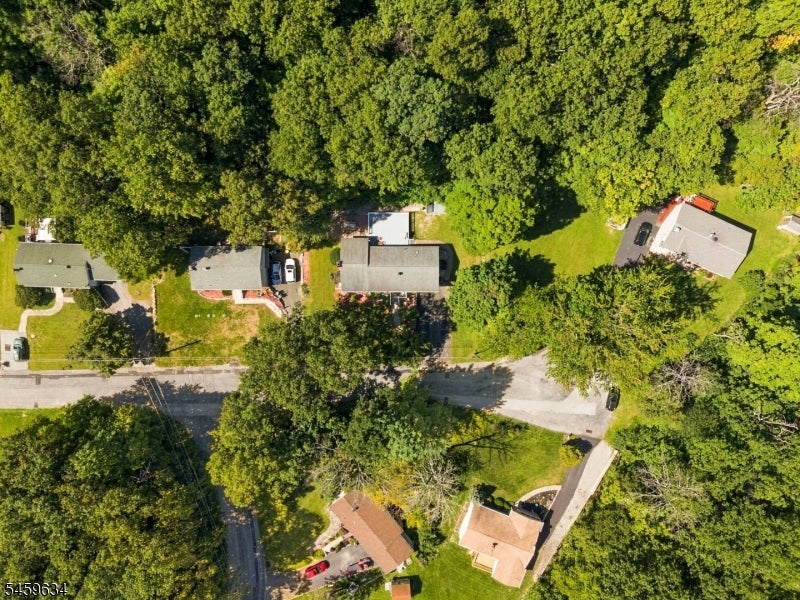
Aerial view of homes along a tree-lined road, with a gray-roofed house near the center.
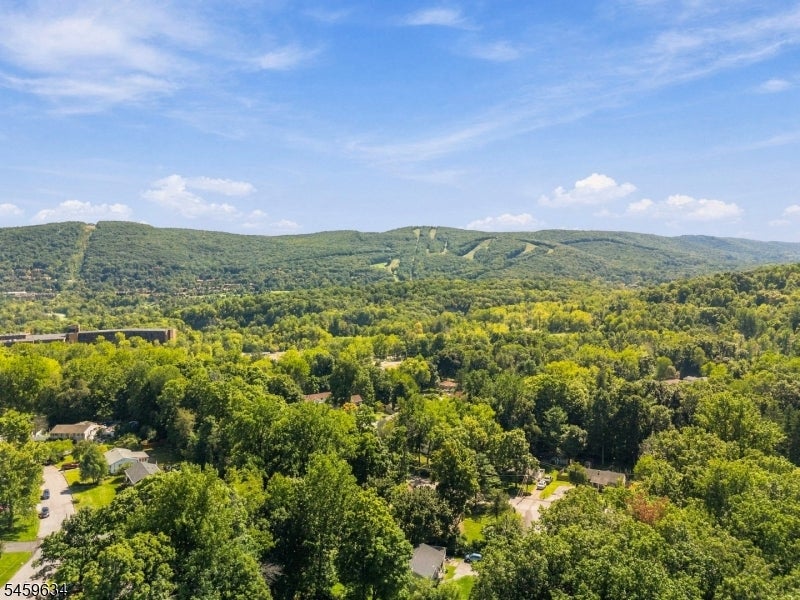
Aerial view over a leafy neighborhood toward broad, forested hills.
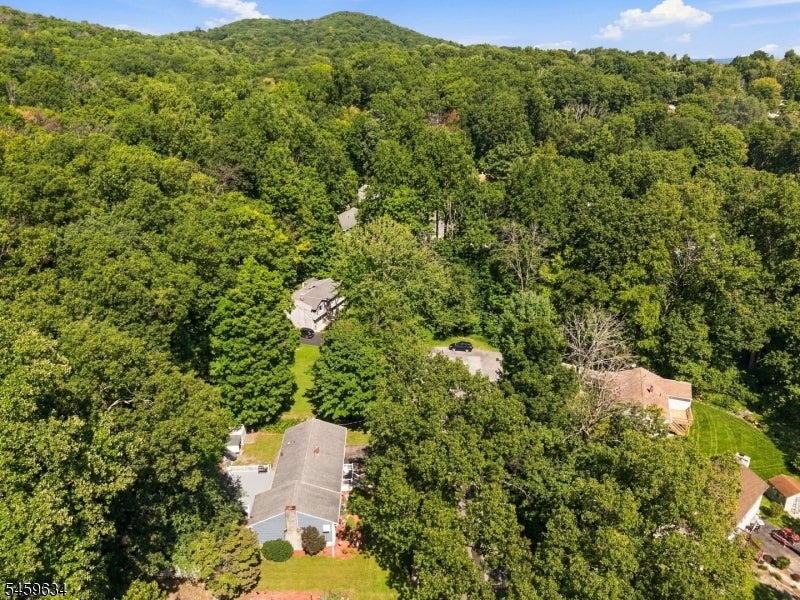
Aerial view of homes amid dense woodland, with forested hills in the distance.
SEE ALL PHOTOS
Blue ranch-style home with white trim, landscaped gardens, and a paved walkway to the front entrance.
Blue single-story home with a covered porch, attached garage, and mature trees.
Furnished living room with hardwood floors, cream seating, and a large window overlooking trees.
Living room with hardwood floors, white seating, and an adjoining brick fireplace sitting area.
Living room with hardwood floors, cream seating, and an adjoining sitting area with exposed ceiling beams.
Living room with hardwood floors, a large window, and an adjoining sitting area with exposed beams.
Living room with vaulted exposed-beam ceiling and a wide opening to an adjoining sitting area.
Living room with a brick fireplace, exposed ceiling beams, and leather seating.
Living room with exposed wood beams, brick fireplace, and seating beside large windows.
Living room with exposed ceiling beams, leather seating, and a brick fireplace.
Living room with hardwood floors, large windows, and an adjoining kitchen.
Kitchen with honey-toned cabinets, stainless steel appliances, and a peninsula with two stools.
Kitchen with a wood island and dining nook opening into a bright living room.
Kitchen with honey-toned wood cabinets, stainless steel appliances, and a central island with seating.
Kitchen with honey-colored cabinets, stainless steel appliances, and a central island beside deck doors.
Kitchen and dining area with wood cabinets, a set round table, and large glass doors.
Dining nook with a round table and glass doors opening onto a deck.
Dining room with a round wooden table, plaid-cushioned chairs, and a glass door to the deck.
Furnished bedroom with a wooden bed, blue carpet, and leather recliner.
Bedroom with a wooden bed, matching dresser, paneled walls, and a large curtained window.
Furnished bedroom with a large wooden bed, white bedding, and wood-paneled walls.
Bedroom with a wooden bed, green carpet, wood-paneled walls, and white closet doors.
Furnished bedroom with a white bed, navy throw, and deep blue carpet.
Bedroom with white bedding, navy accents, gray paneled walls, and deep blue carpet.
Bedroom with white bedding, gray walls, blue carpet, and a wooden dresser.
Bathroom with a white paneled vanity, tan countertop, patterned shower curtain, and window overlooking greenery.
Bathroom vanity with a beige countertop, oval sink, large mirror, and adjacent black shelving unit.
Basement recreation room with a cream sofa, exercise bike, and television on a wooden chest.
Living room with a cream sectional, television on a wood cabinet, and pale blue walls.
Furnished room with paneled closet doors, a small table and two chairs, and a turquoise bicycle.
Dining area with a wooden table, white double doors, and exercise equipment in a recessed nook.
Laundry room with a white washer and dryer, open double doors, and shelves of supplies.
Staged bedroom with a white ruffled bed, gray pillows, and matching bedside lamps.
Blue-shingle home with white trim, landscaped garden, and a stone walkway leading to the front steps.
Gray single-story home with a white-railed porch, landscaped garden beds, and a wooded backdrop.
Gray-sided house with a raised deck and white railings, surrounded by lawn and mature trees.
Wooden deck with white railings overlooking dense green woods.
House exterior with a broad gray deck, white railing, grill, and patio seating.
Home exterior with a raised deck, brick-paver patio, picnic table, and mature trees.
Brick-paved backyard patio with a picnic table beside a white-railed deck and wooded stone retaining wall.
Blue split-level home with attached garage, broad driveway, stone retaining wall, and mature trees.
Blue single-story house with a stone chimney, covered porch, and broad lawn.
Aerial view of a home surrounded by trees, with a driveway, outbuilding, and rear patio.
Aerial view of a gray-roofed home with a large white deck, lawn, driveway, and mature trees.
Aerial view of a house with a white deck, landscaped yard, and surrounding trees.
Aerial view of homes along a tree-lined road, with a gray-roofed house near the center.
Aerial view over a leafy neighborhood toward broad, forested hills.
Aerial view of homes amid dense woodland, with forested hills in the distance.
Active Under Contract

18 Fox Hollow Ct

18 Fox Hollow Ct, Vernon Twp, NJ 07462

$400,000
Set beneath a beautiful weeping cherry tree on a quiet Vernon cul-de-sac, 18 Fox Hollow Court offers charming curb appeal and easy ranch-style living. Its soft blue exterior and tree-lined backyard create a peaceful, private setting. Inside, this 3-bedroom, 1-bath home features a freshly painted living room with beautiful hardwood floors and abundant natural light. The spacious great room makes a statement with its soaring cathedral ceiling, exposed dark wood beams, dramatic center truss and full brick wall with a wood-burning fireplace. The large eat-in kitchen includes a center island and sliding doors leading to an impressive 25-by-25-foot deck, ideal for entertaining or relaxing outdoors. The basement provides additional living space, laundry and a flexible room with a closet that may work as an office or guest room. Hardwood floors are believed to be beneath the bedroom carpeting. Additional features include natural gas, municipal water, 200-amp electrical service, a sump pump and a rear French drain. The furnace, central air, roof and siding were updated around 2008. Enjoy Vernon's four-season lifestyle near Mountain Creek, Crystal Springs Resort, Black Bear Golf Club, TreEscape, Stairway to Heaven, Heaven Hill Farm and the former Playboy Resort site. With inviting spaces, privacy and room to personalize, this home is ready for its next chapter. With inviting spaces, a private outdoor setting and room to make it your own, this home is ready for its next chapter.

3
beds

1
bath

1,624 Sq.Ft. LIVING AREA

0.38 Acres lot

Francesca Messercola

Francesca Messercola

Features & Amenities

Interior

  • total bedrooms3
  • Total bathroom1
  • full bathroom1
  • Laundry room Laundry Room
  • Flooring Carpet, Wood
  • Fireplace Wood Burning
  • APPLIANCES Dishwasher, Dryer, Electric Oven, Electric Range, Refrigerator, Washer
  • other interior Features Eat-in Kitchen, Kitchen Island

Area & Lot

  • Status Active Under Contract
  • Living Area1,624 Sq.Ft.
  • Total Area1,624 Sq.Ft.
  • Lot Area0.38 Acres
  • MLS® ID4052458
  • TypeResidential
  • YEAR BUILT1968
  • Architecture StylesRaised Ranch
  • Middle SchoolGLEN MDW
  • High SchoolVERNON

Exterior

  • Garage Space1.0
  • water SourcePublic
  • roofAsphalt
  • HEAT TYPEForced Air
  • AIR CONDITIONINGCentral Air
  • sewerSeptic Tank

Financial

  • Sales Price$400,000
  • Real Estate Tax $9,000/yr
Blue single-story home with a covered porch, attached garage, and mature trees.

Schedule a Showing

I would love to show you my beautiful property. Please select your preferred date and time below. I will be in touch shortly to confirm your appointment.

Schedule a Showing

I would love to show you my beautiful property. Please select your preferred date and time below. I will be in touch shortly to confirm your appointment.

Thank you for your interest in 18 Fox Hollow Ct, Vernon Twp, NJ 07462. We are reviewing your request and will be in touch shortly!

Mortgage Calculator

Estimate your monthly mortgage payment, including the principal and interest, property taxes, and HOA. Adjust the values to generate a more accurate rate.

All estimates are provided for informational purposes only. Actual amounts may vary.
$0,000 Your Payment 20 15 65
$0,000 Your Payment

Ready to Buy, Sell, or Invest? Let’s Get Started!

From market analysis to negotiation and closing, I offer a full-service approach with one goal in mind: your success. No two clients are the same, and that’s why I tailor every strategy to fit your unique needs.

Follow Me on Instagram