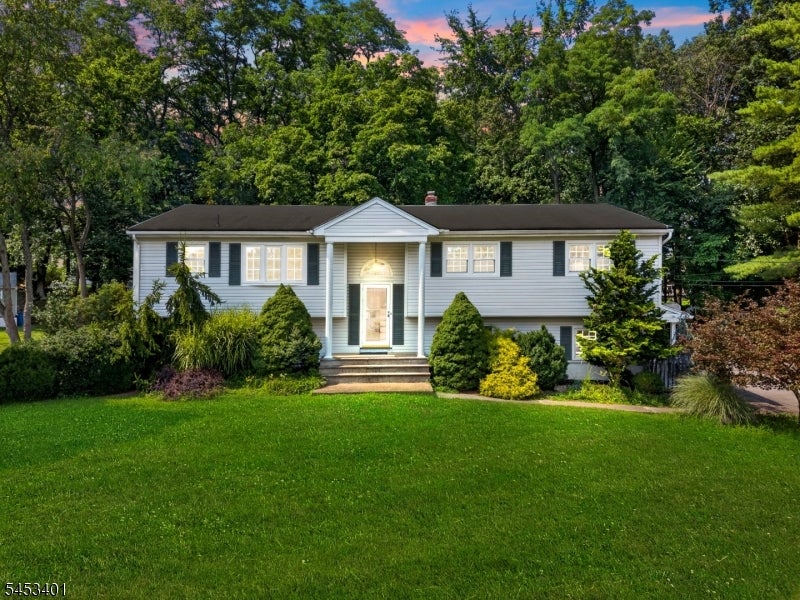
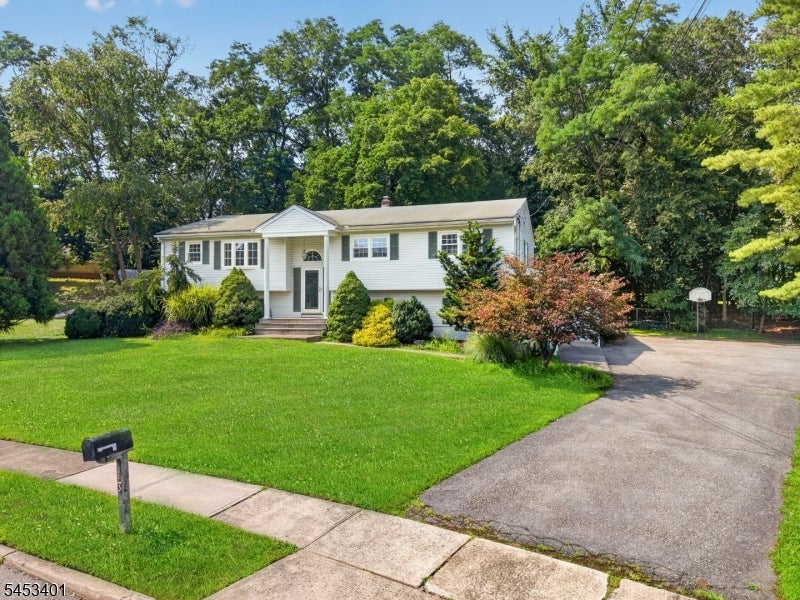
White split-level house with a central entry, landscaped shrubs, and a broad front lawn.
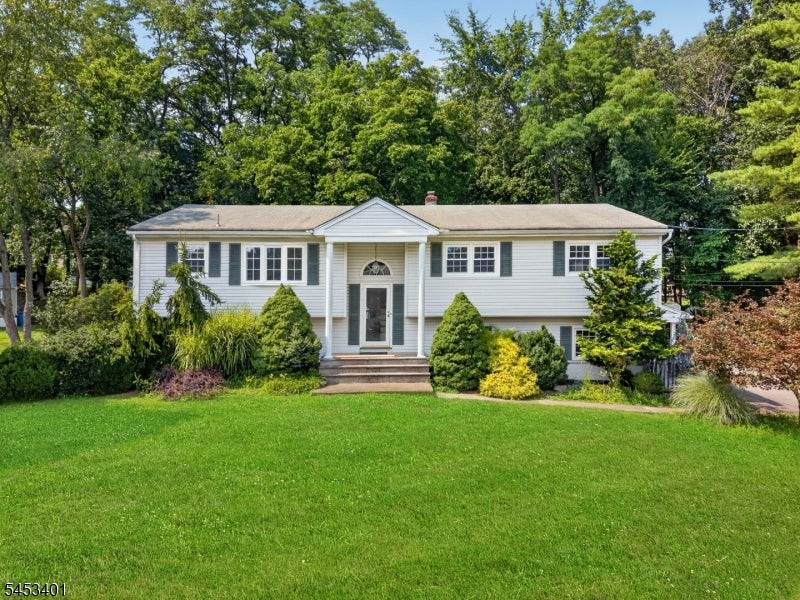
White split-level-style house with a centered entrance, landscaped shrubs, and a broad green lawn.
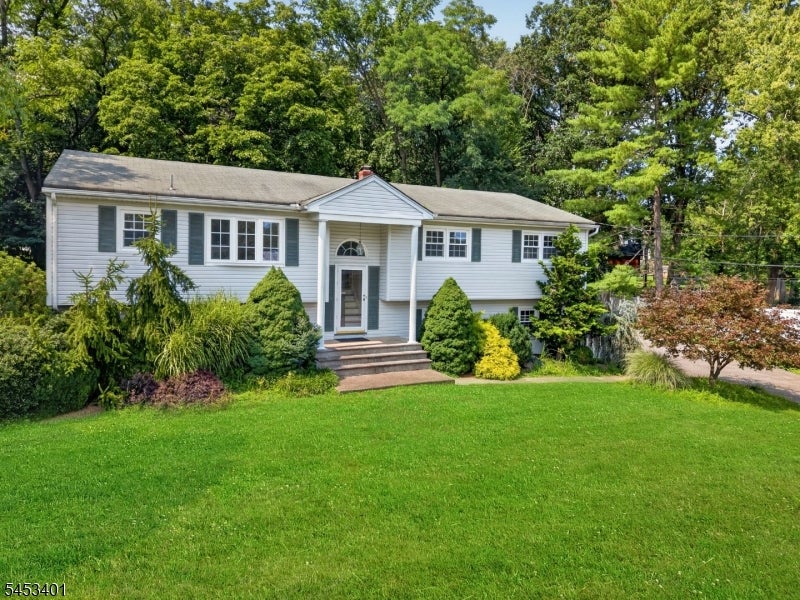
White split-level house with green shutters, central entry steps, and a broad green lawn.
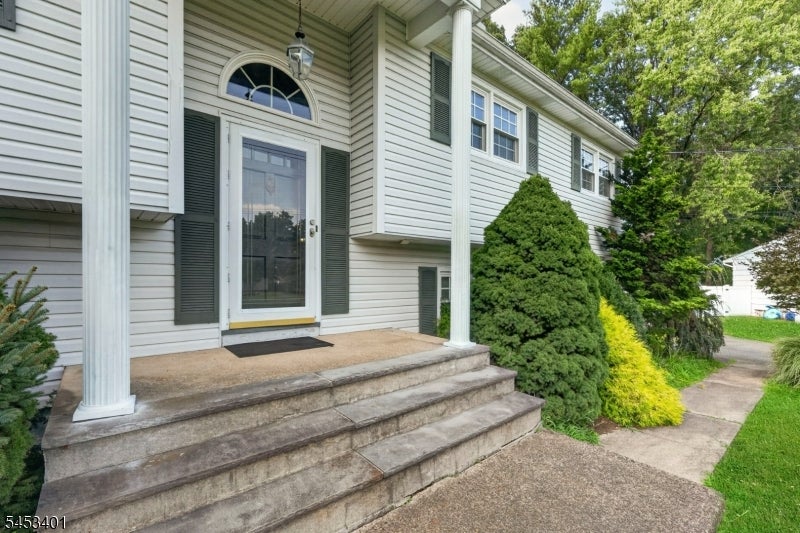
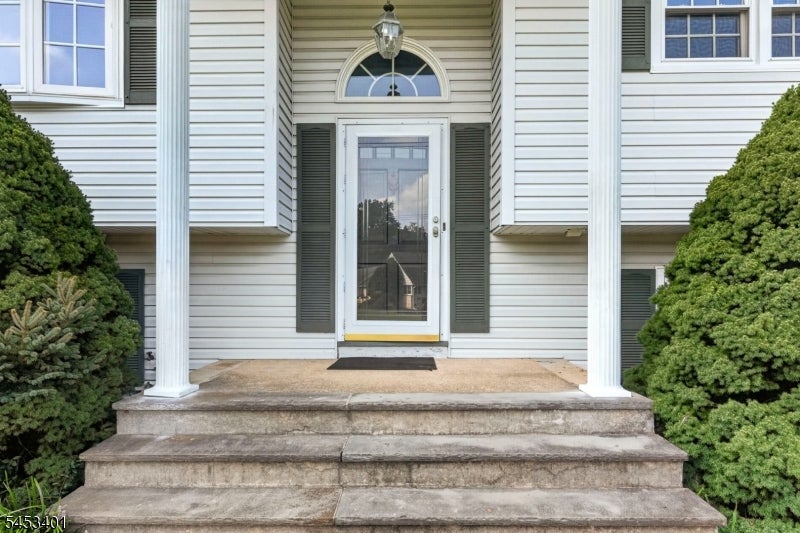
White-sided home entrance with a glass-paneled door, white columns, broad stone steps, and landscaped shrubs.
House front entrance with an arched window, white columns, stone steps, and evergreen shrubs.
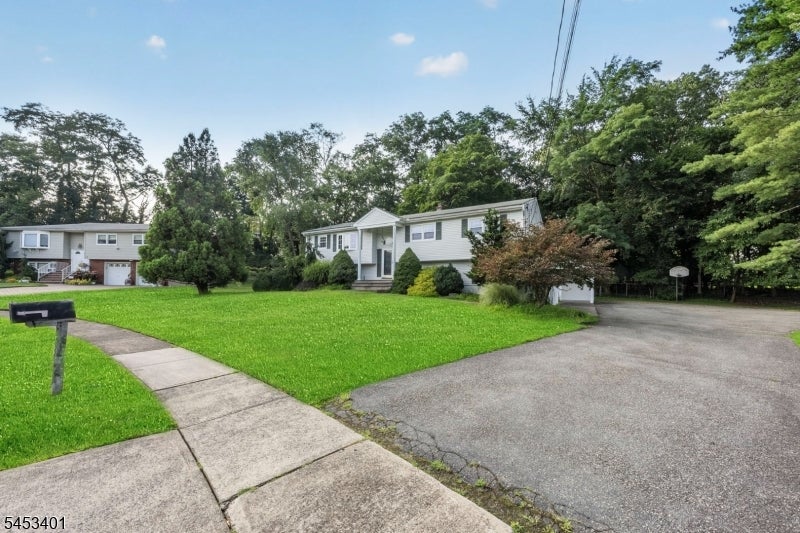
White single-story house with a front porch, broad lawn, and paved driveway.
Single-story home with a broad green lawn, curved sidewalk, and paved driveway.
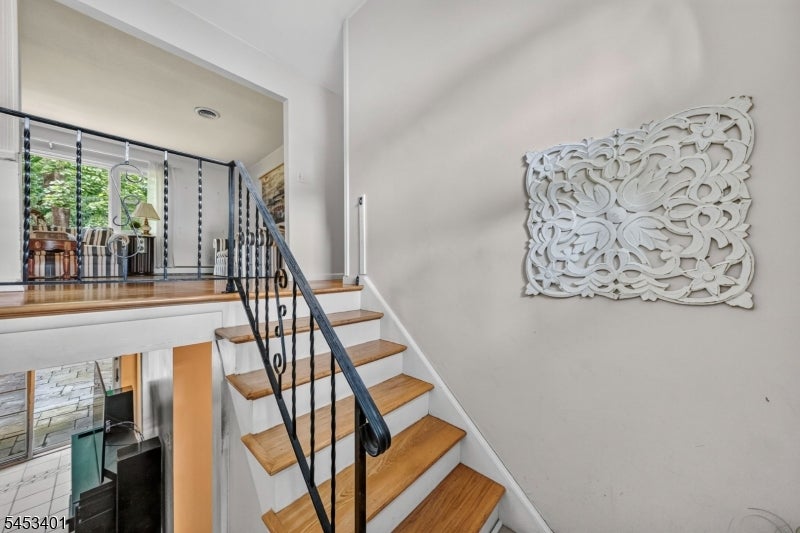
Wooden staircase with a black iron railing and decorative white wall panel beside the landing.
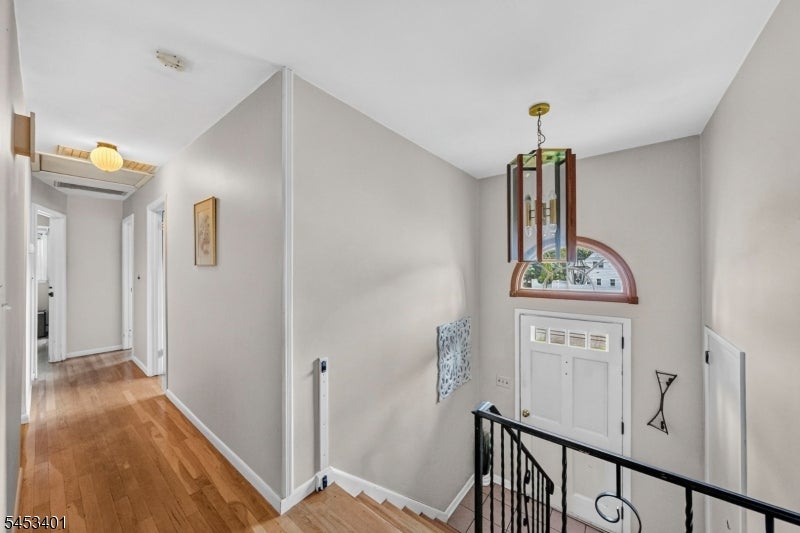
Entry hall with hardwood floors, vaulted ceiling, and black stair railing.
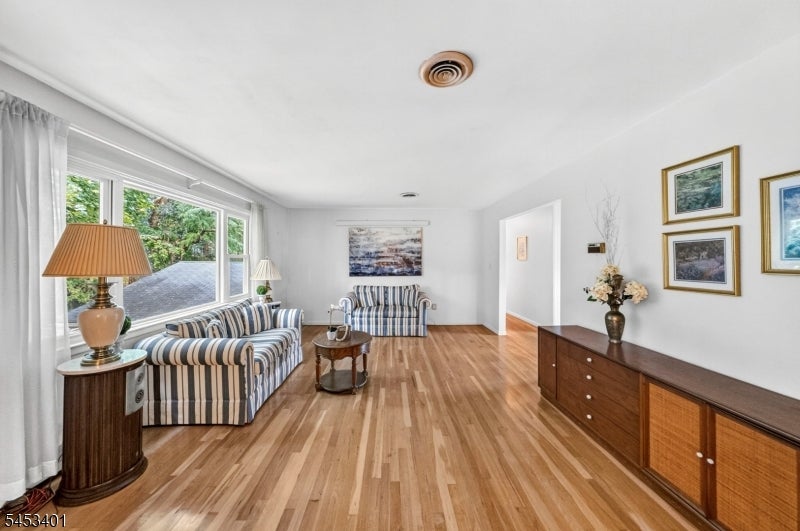
Living room with striped sofas, hardwood floors, large curtained windows, and a long wooden cabinet.
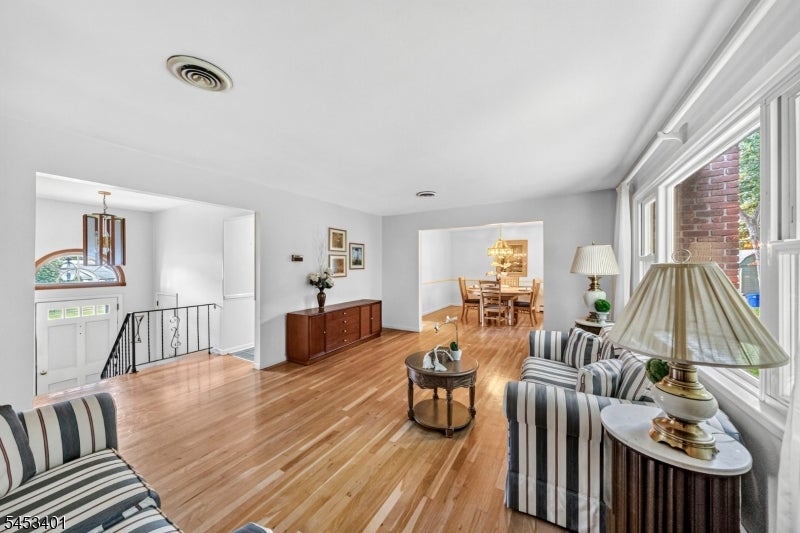
Furnished living room with striped sofas, hardwood floors, and large windows overlooking a brick wall.
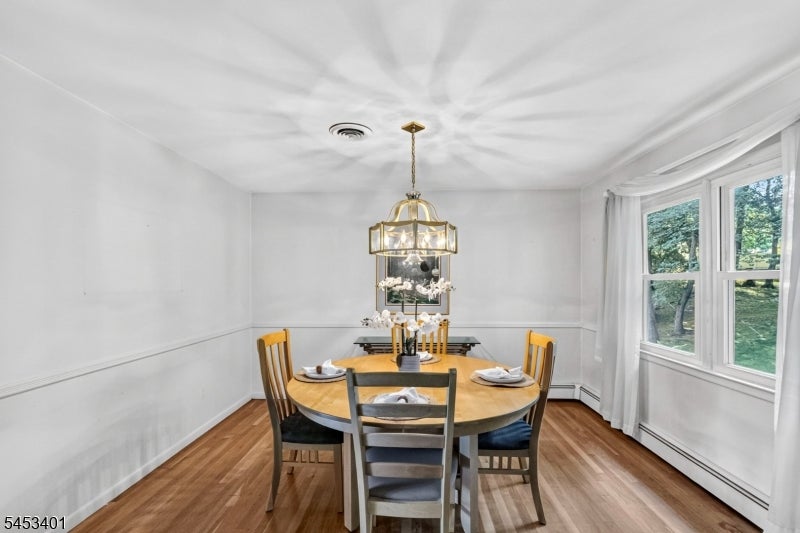
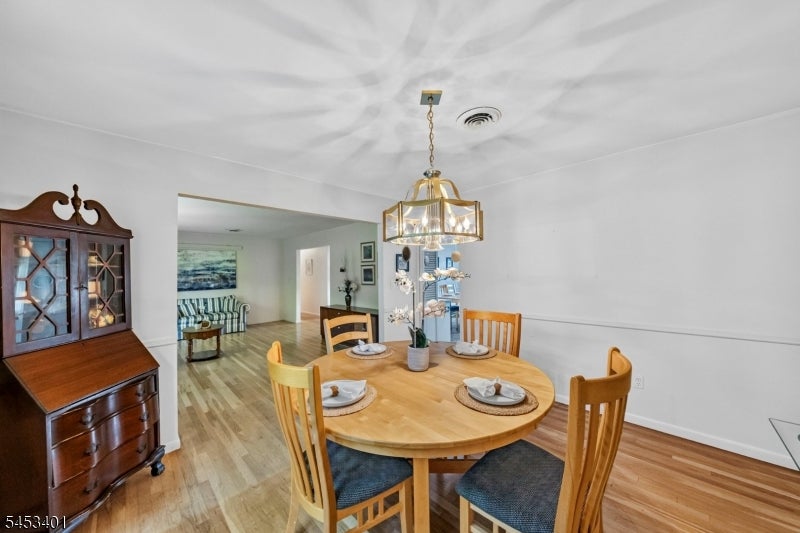
Dining room with a round wooden table, chandelier, hardwood floors, and windows overlooking a lawn.
Dining room with a round wooden table, chairs, and a brass chandelier.
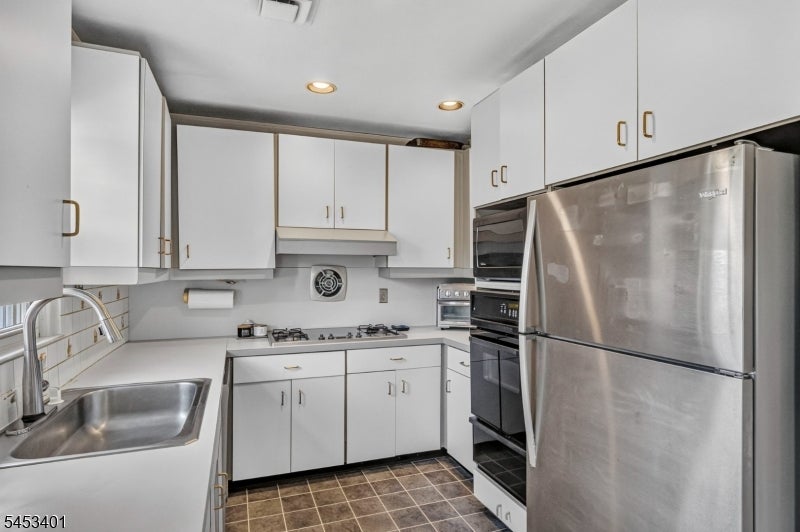
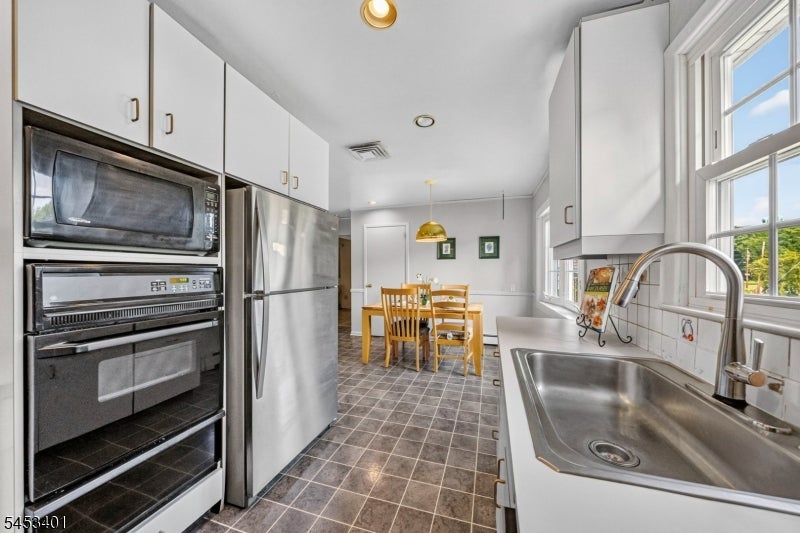
Kitchen with white cabinets, stainless-steel appliances, a gas cooktop, and dark tile flooring.
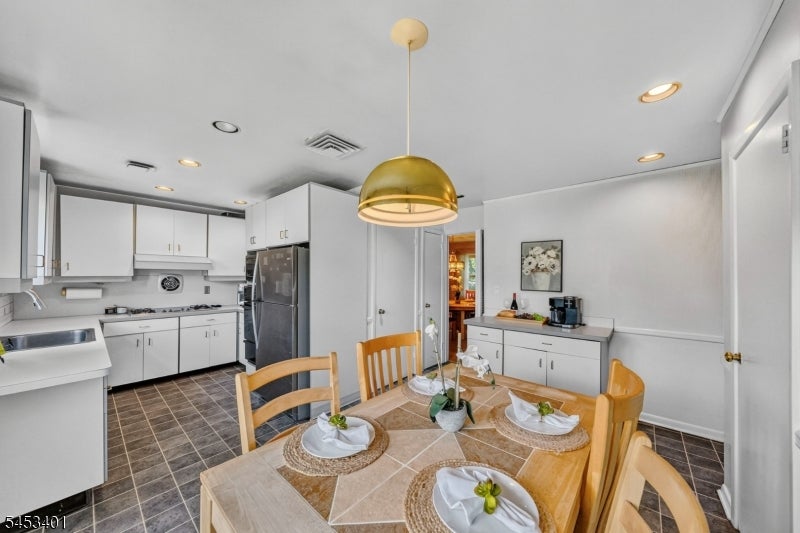
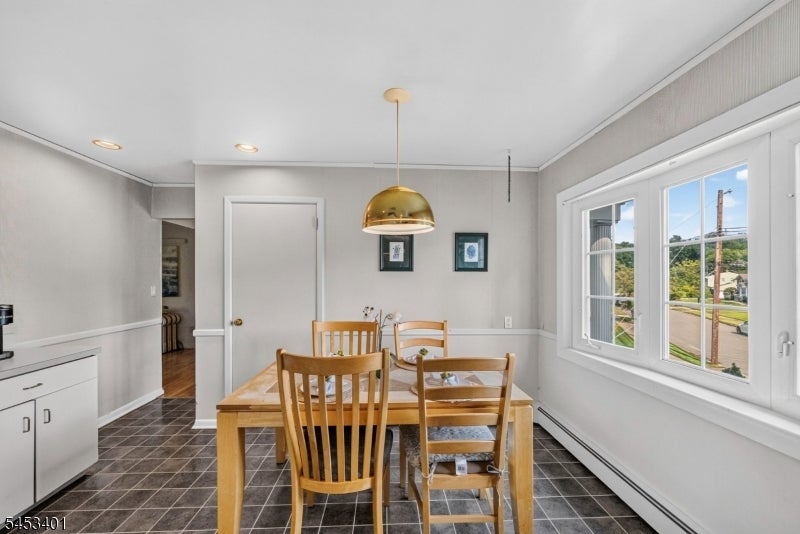
Kitchen and dining area with white cabinetry, dark tile floors, and a set table beneath a brass pendant light.
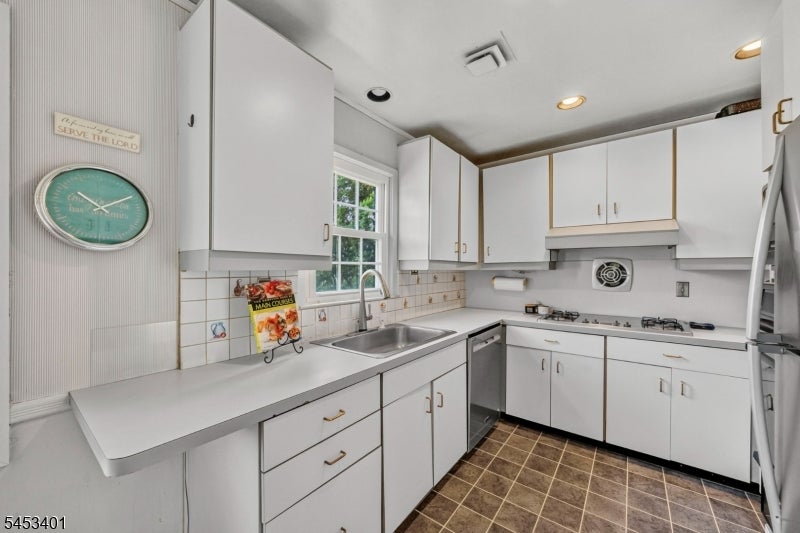
White kitchen with a double-basin sink beneath a window and brown tiled flooring.
Kitchen with stainless steel appliances, a large sink beneath windows, and a dining table.
Dining room with a wooden table, brass pendant light, and large street-facing windows.
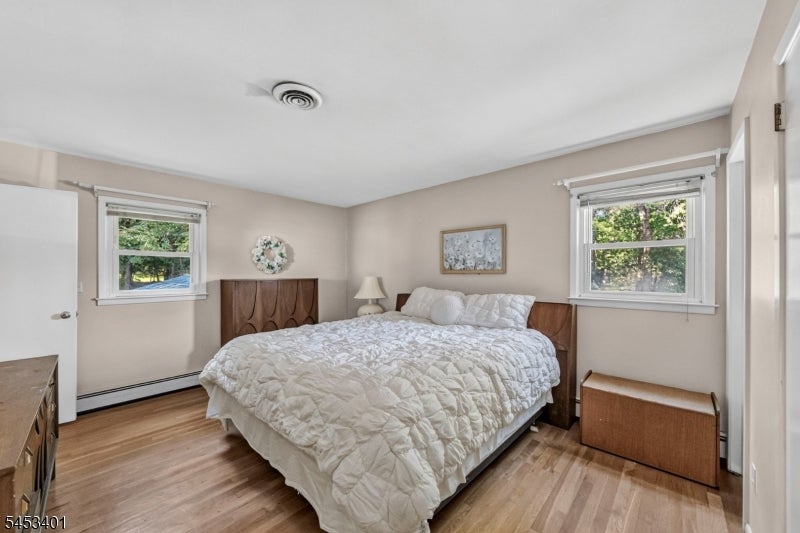
Bedroom with a white quilted bed, two windows, and light wood floors.
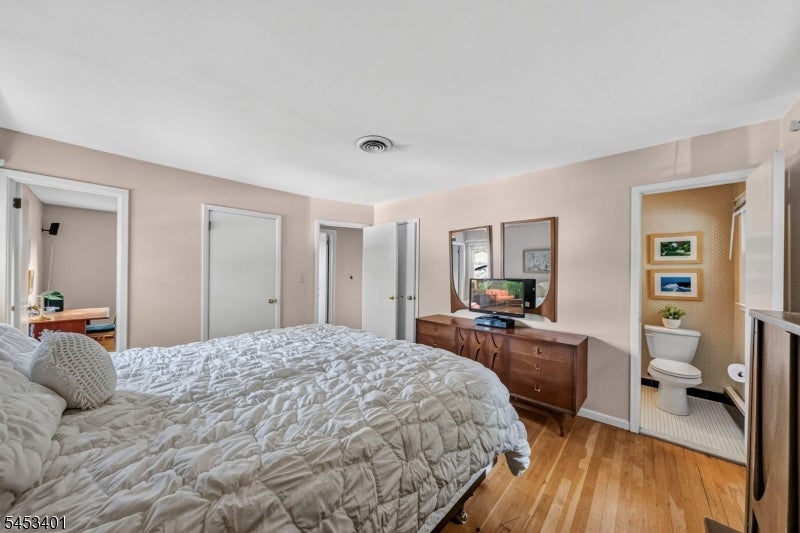
Bedroom with a large bed, hardwood floors, and an adjoining bathroom visible through the doorway.
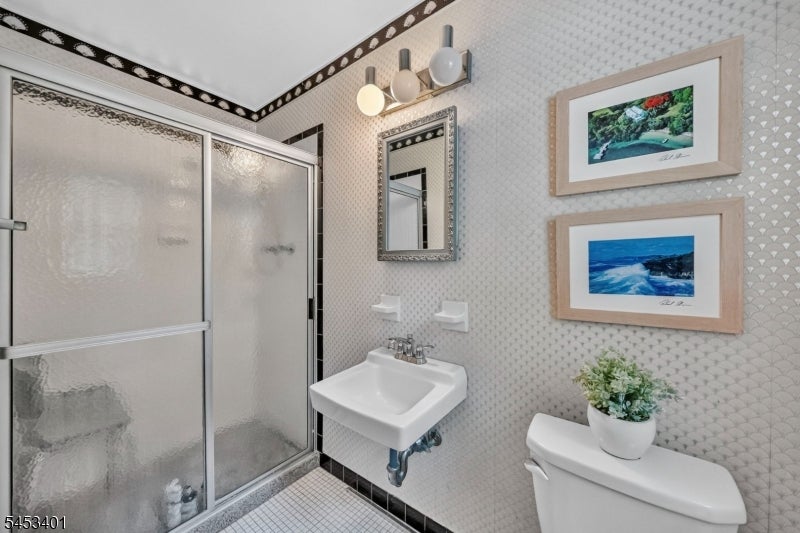
Bathroom with a frosted-glass shower and wall-mounted sink beside a toilet topped with a potted plant.
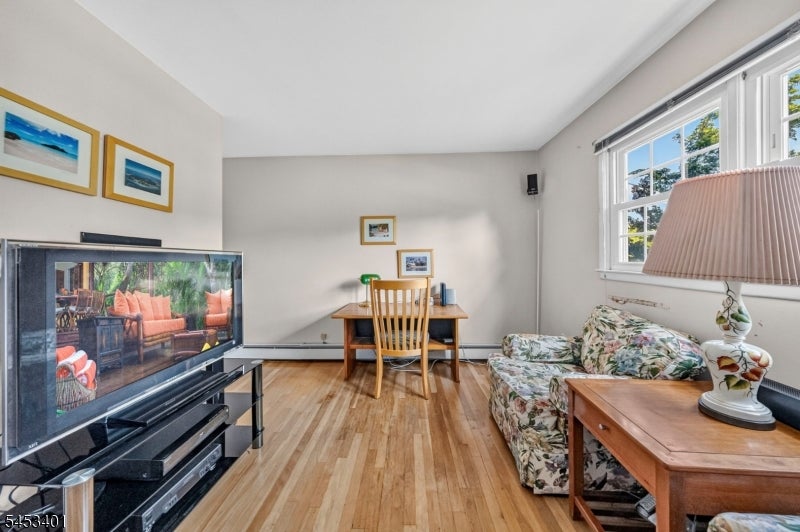
Living room with hardwood floors, floral sofa, and large windows overlooking trees.
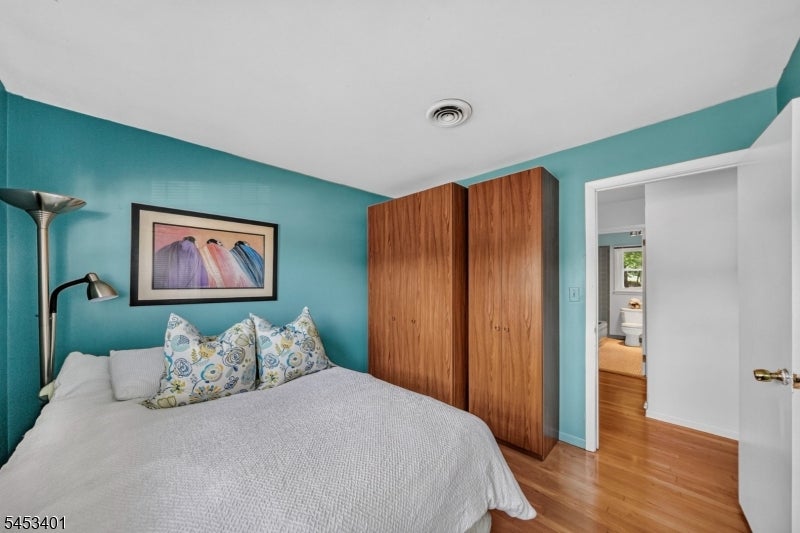
Bedroom with teal walls, a white bed, wooden wardrobes, and hardwood flooring.
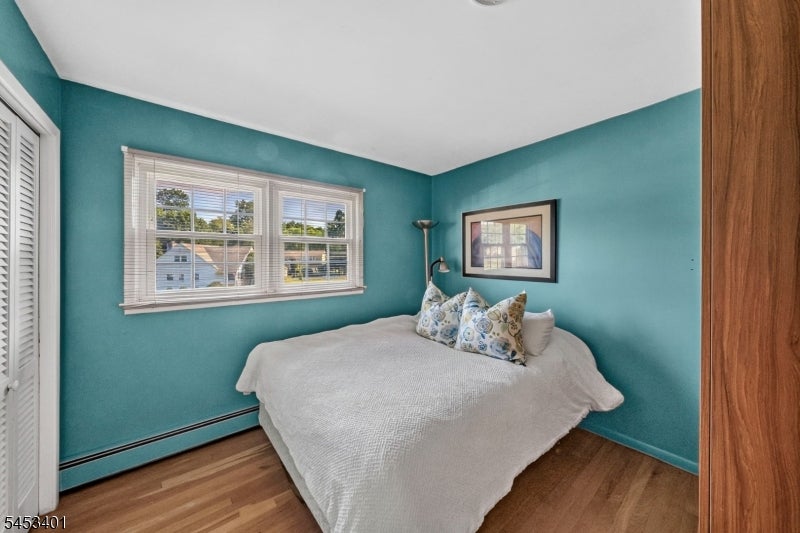
Bedroom with turquoise walls, a white bed, two windows, and hardwood floors.
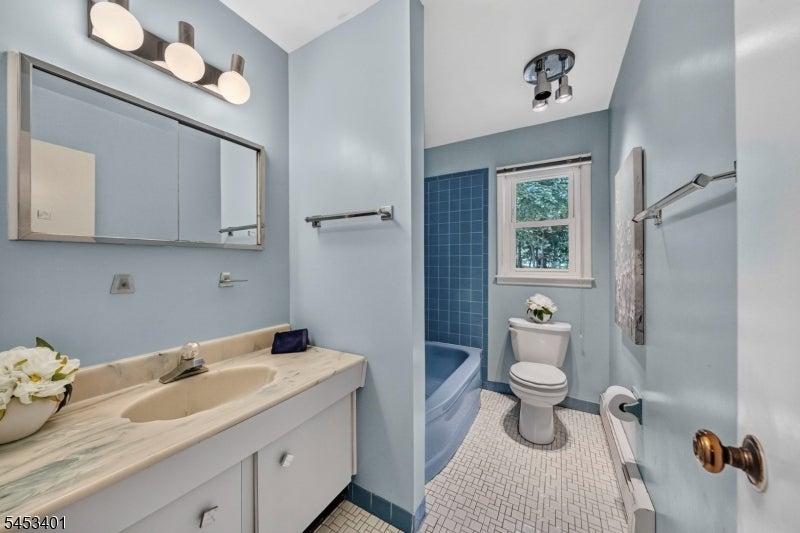
Bathroom with a double-sink vanity, blue tiled bathtub area, and toilet beneath a window.
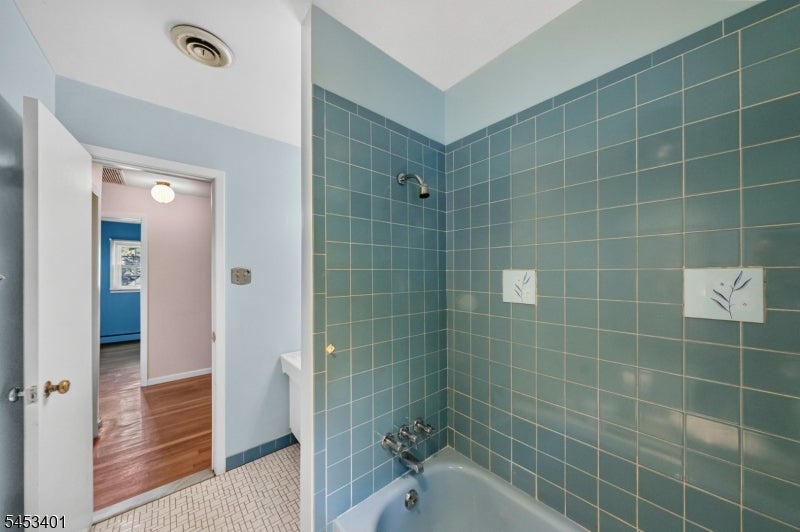
Bathroom with a bathtub, teal tiled shower walls, and an open doorway to the hall.
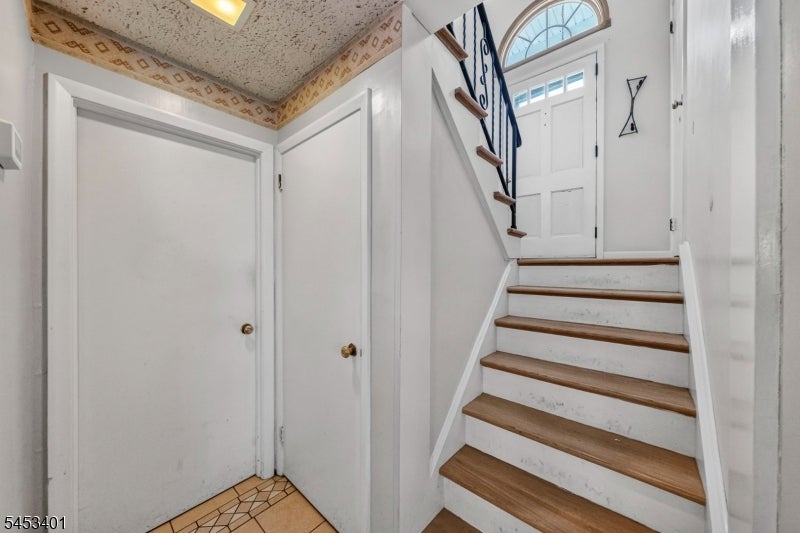
Entry hall with a wood-tread staircase leading to a white front door beneath an arched window.
Living room with a brick fireplace, leather sofas, and glass doors overlooking the backyard.
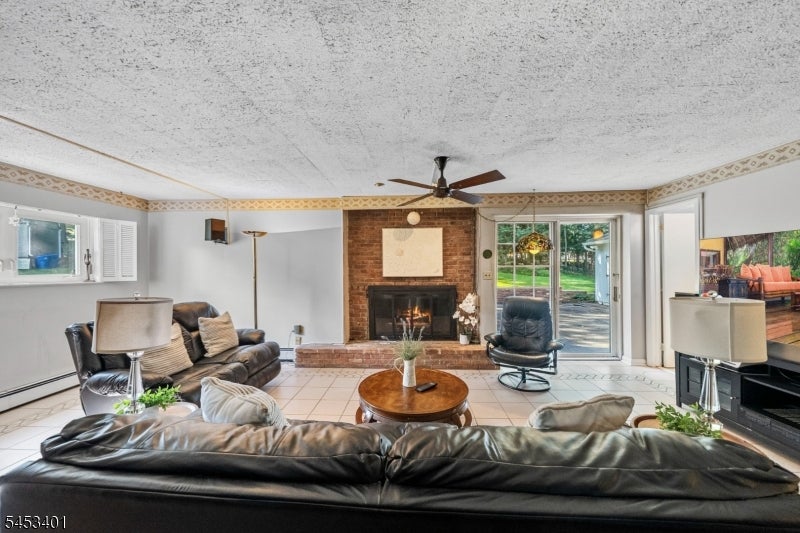
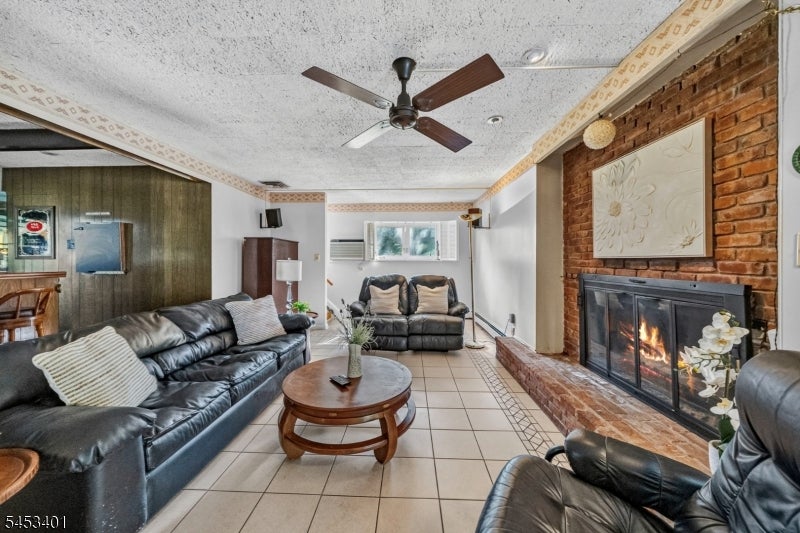
Living room with black leather sofas, a round coffee table, and a lit brick fireplace.
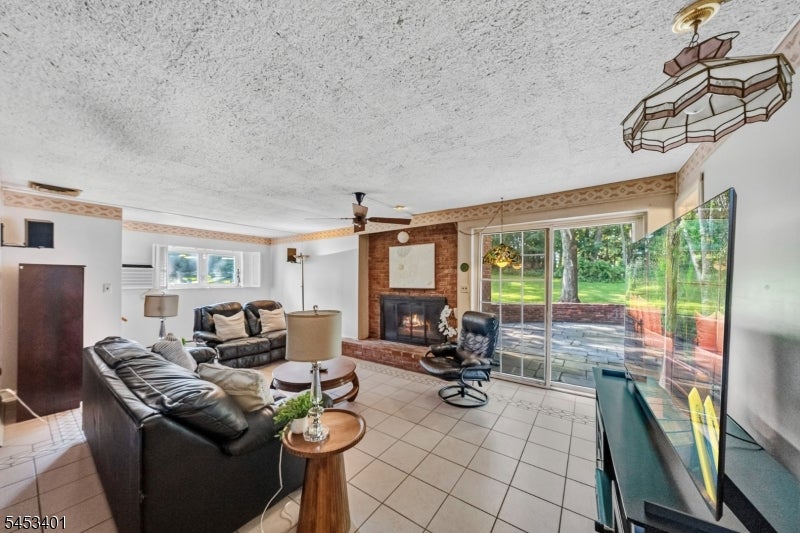
Living room with a brick fireplace, leather sofas, and sliding doors to a stone patio.
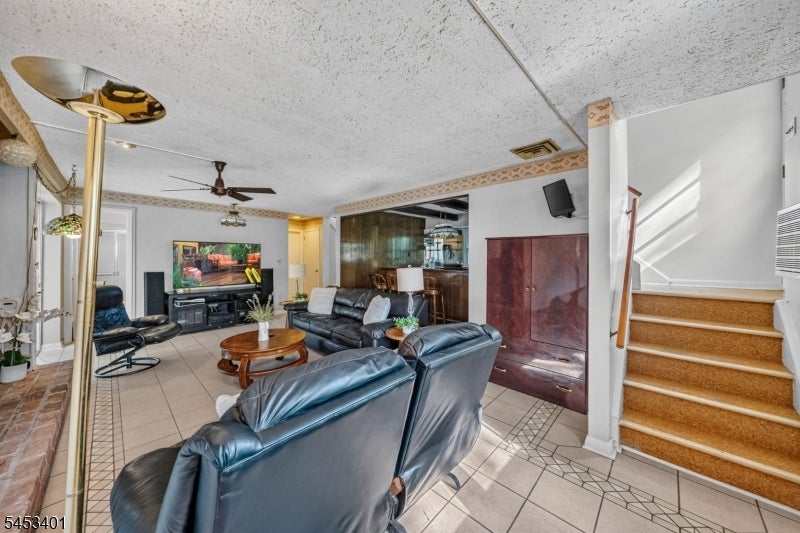
Living room with a dark leather sectional, tiled floor, and carpeted stairs.
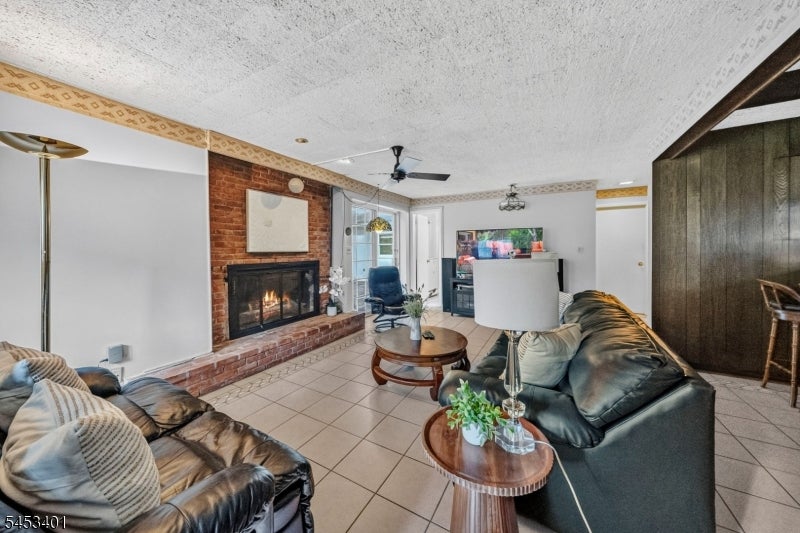
Furnished living room with brick fireplace, leather sofas, and tiled floor.
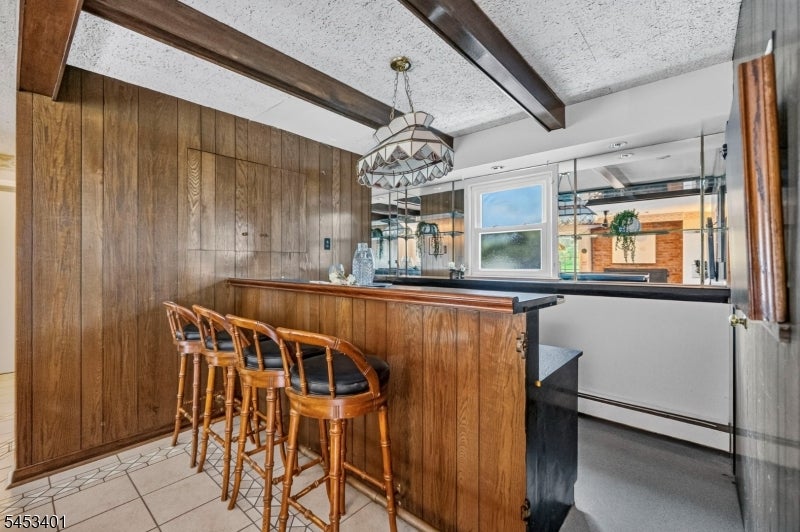
Wood-paneled bar with three stools, mirrored backsplash, and geometric pendant light.
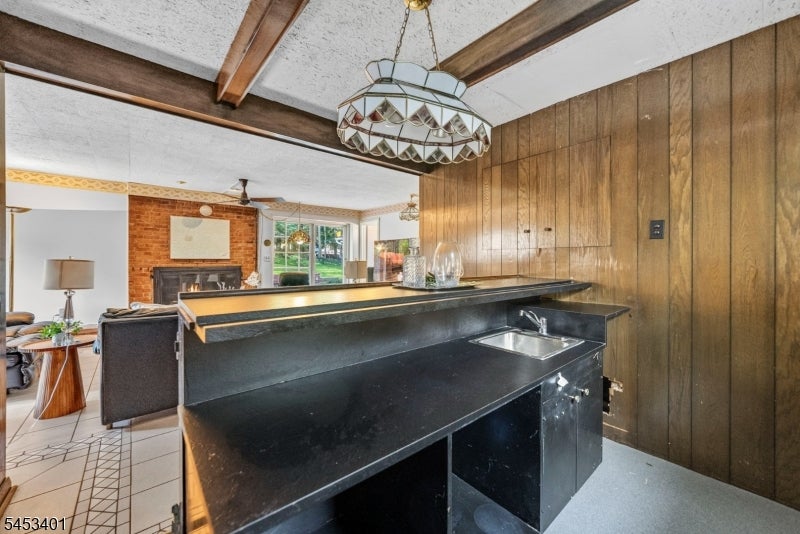
Black wet bar with a small sink beside a wood-paneled wall, opening to a living area with a brick fireplace.
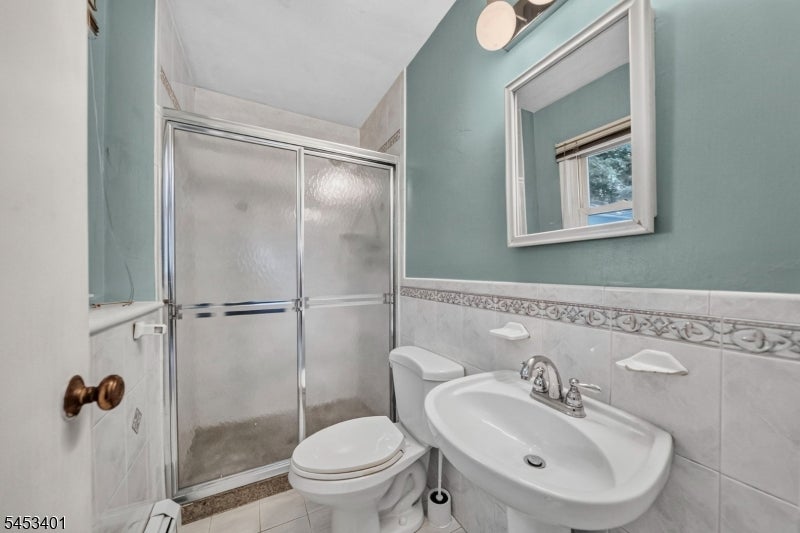
Bathroom with a frosted-glass shower, oval sink, and teal walls above decorative tile.
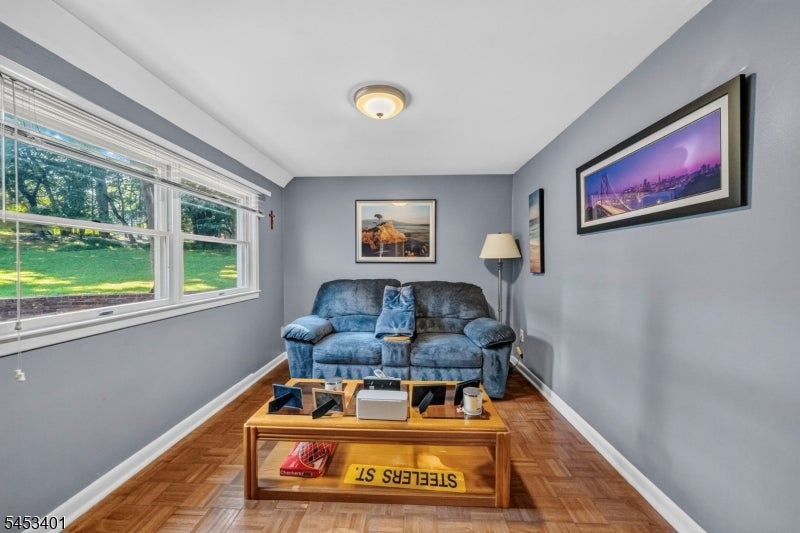
Living room with a blue loveseat, parquet flooring, and windows overlooking a green lawn.
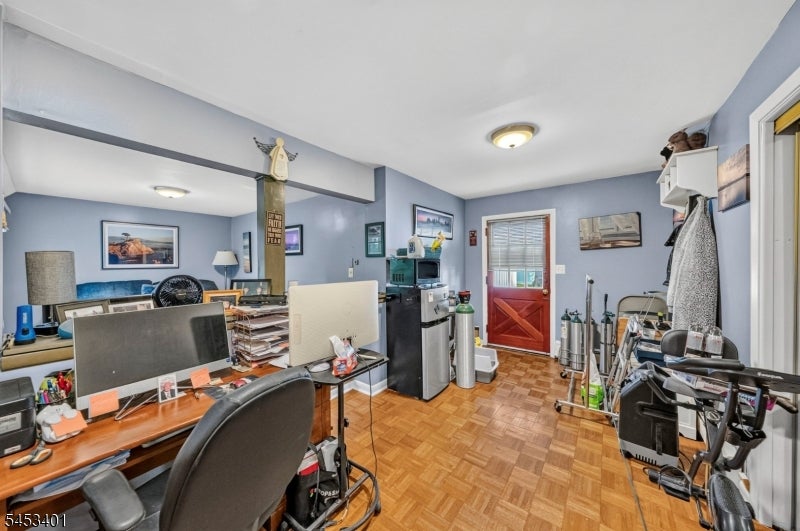
Home office with multiple computer workstations, parquet flooring, and a red door.
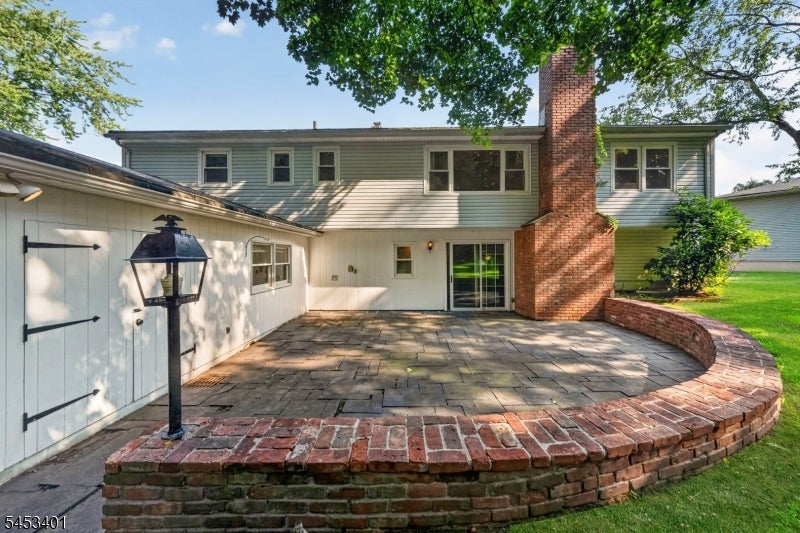
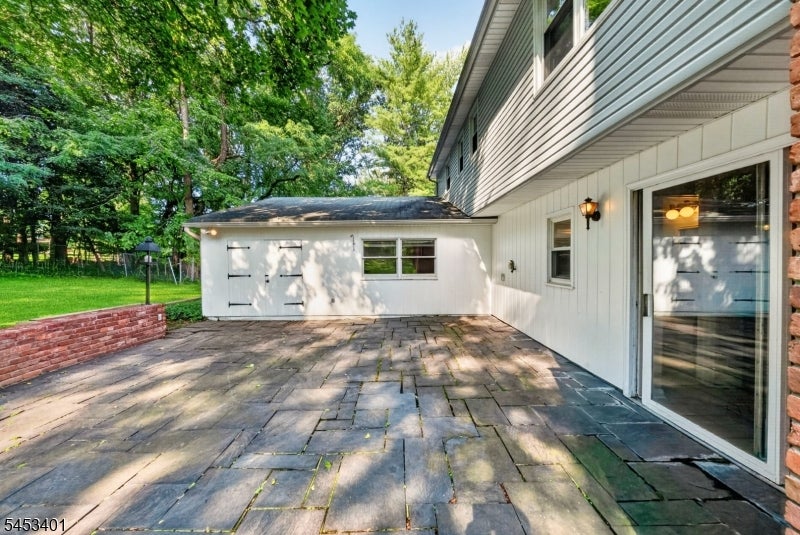
Rear patio with stone pavers, a tall brick chimney, and a curved brick retaining wall.
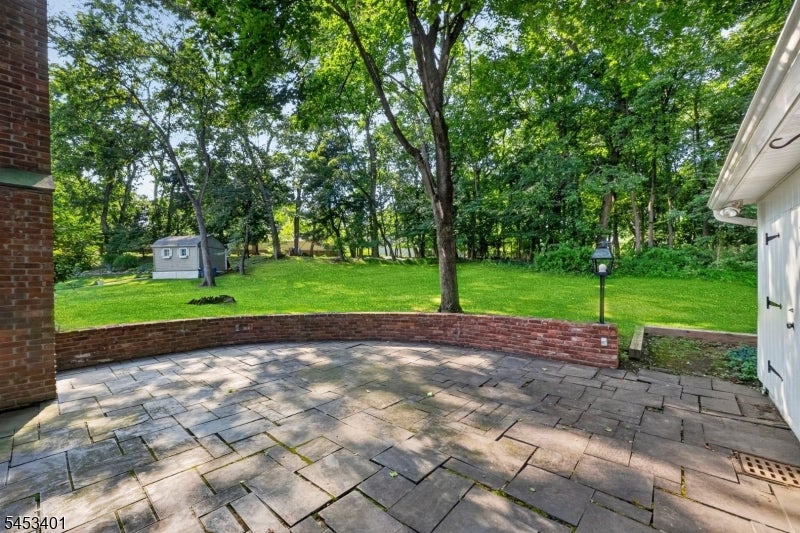
Paved backyard patio with a low brick wall overlooking a tree-shaded lawn and small shed.
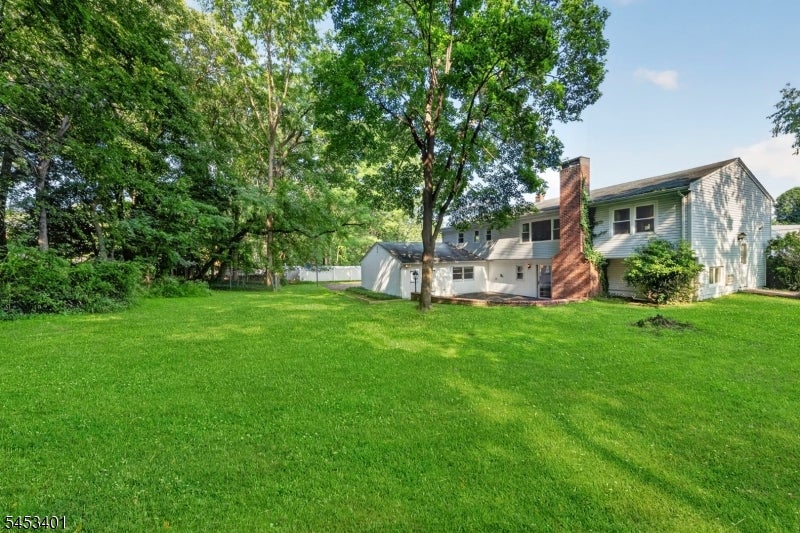
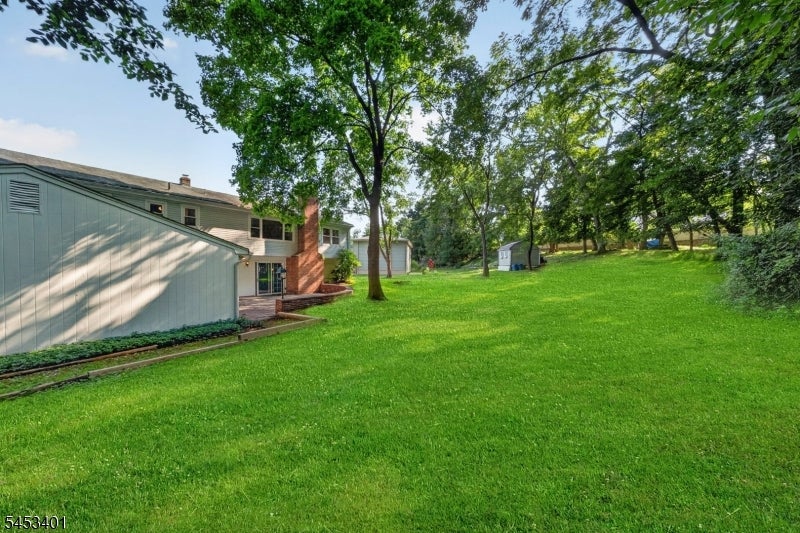
Two-story house with a brick chimney beyond a broad lawn shaded by mature trees.
Large grassy backyard with mature trees beside a two-story home and small outbuilding.
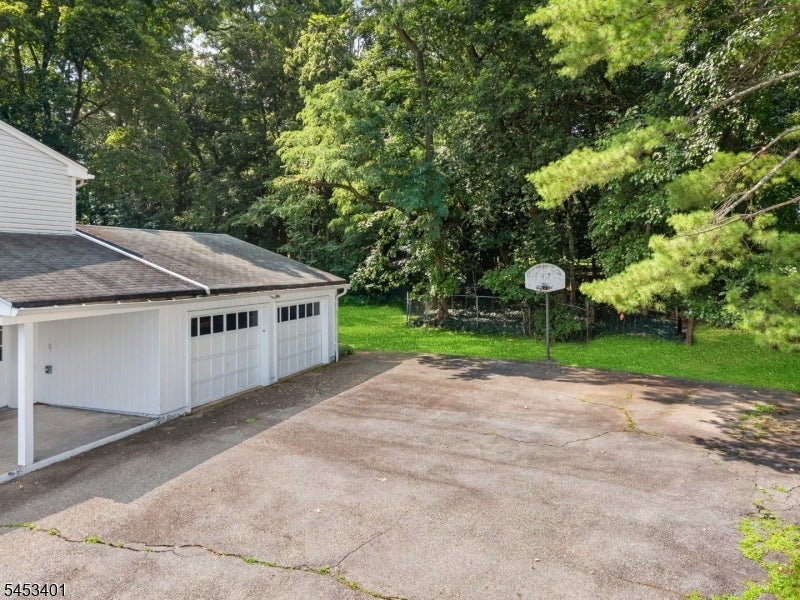
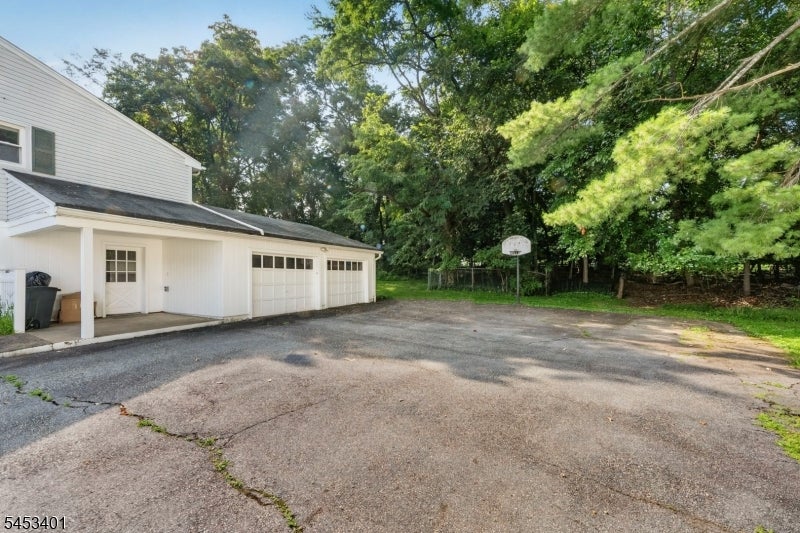
White detached garage beside a paved driveway with a basketball hoop and mature trees.
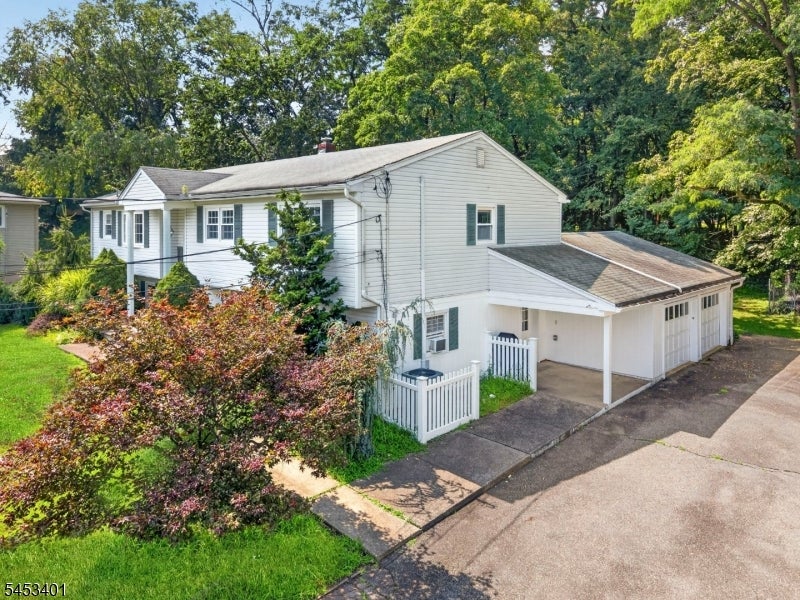
White two-story house with attached garage, driveway, and mature trees.
White home and garage beside a broad paved driveway, with a basketball hoop and mature trees.
Rear exterior of a white-sided home beside a spacious stone patio and leafy yard.
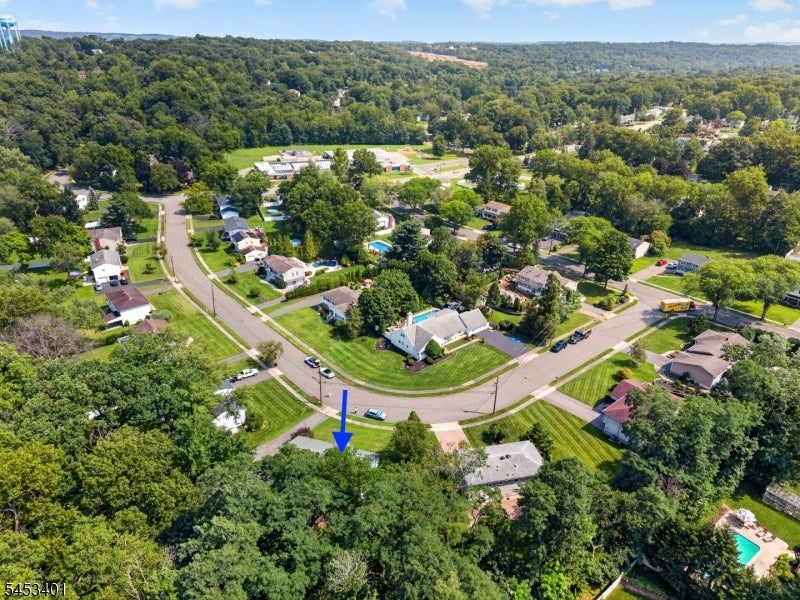
Aerial neighborhood view with a blue arrow marking a wooded lot near a curved intersection.
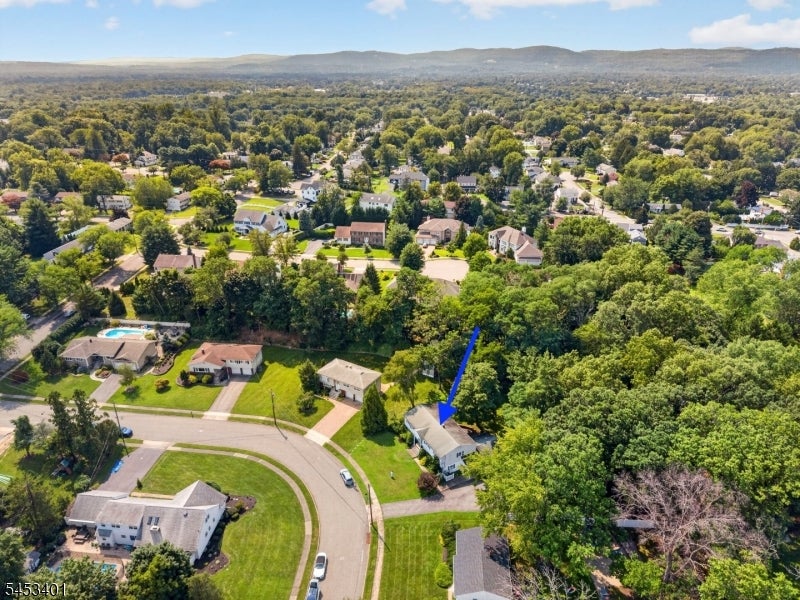
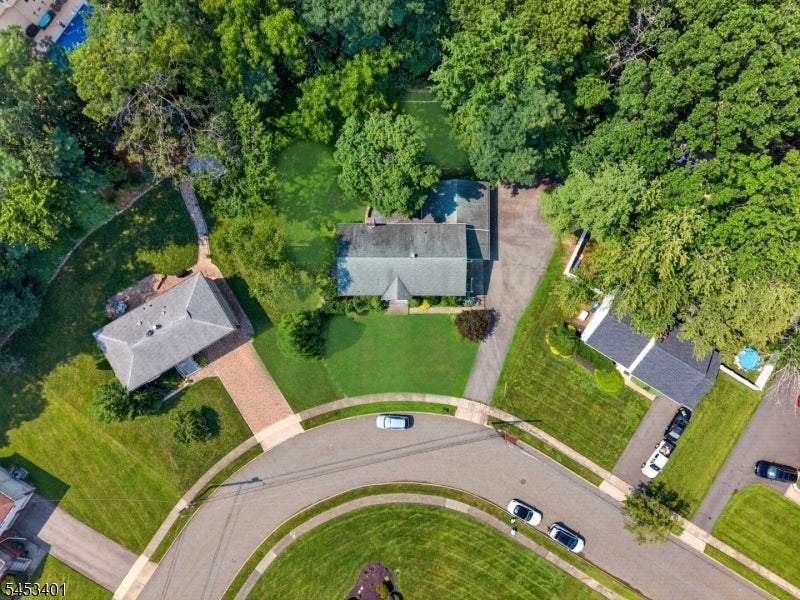
Aerial view of a house beside a curved cul-de-sac, surrounded by trees with a ridge in the distance.
Aerial view of a single-story home with a broad lawn, wooded surroundings, and distant hills.
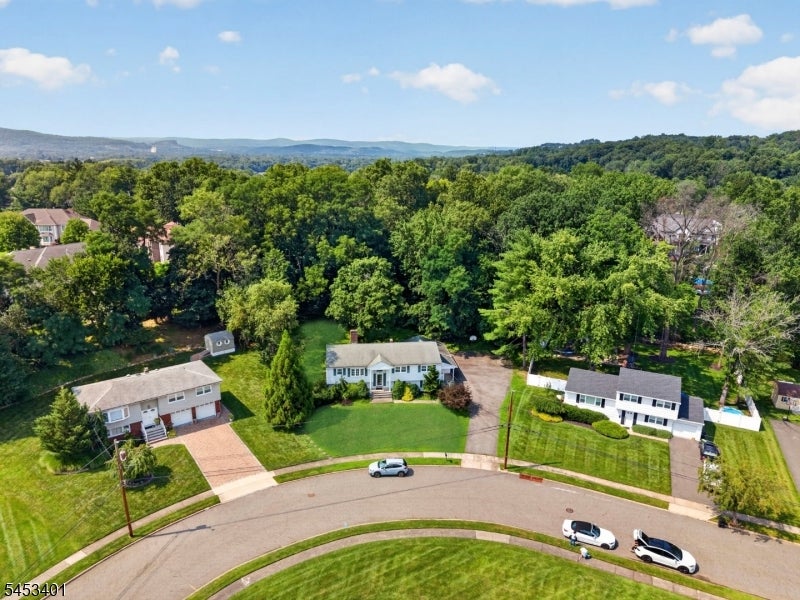
Aerial view of a house with a broad driveway and tree-lined lawn beside a curved street.
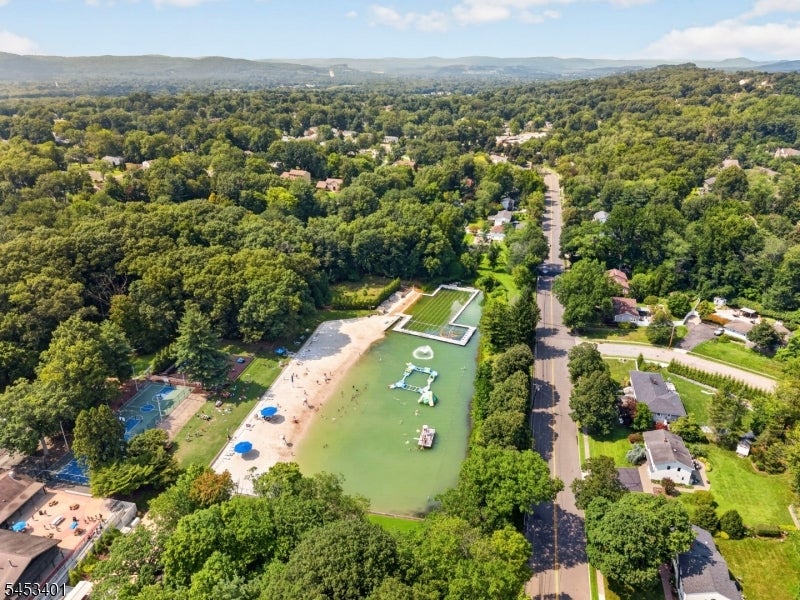
Aerial view of a neighborhood recreation area with a pool, sandy deck, and tennis courts.
SEE ALL PHOTOS
White split-level house with a central entry, landscaped shrubs, and a broad front lawn.
White split-level-style house with a centered entrance, landscaped shrubs, and a broad green lawn.
White split-level house with green shutters, central entry steps, and a broad green lawn.
White-sided home entrance with a glass-paneled door, white columns, broad stone steps, and landscaped shrubs.
House front entrance with an arched window, white columns, stone steps, and evergreen shrubs.
White single-story house with a front porch, broad lawn, and paved driveway.
Single-story home with a broad green lawn, curved sidewalk, and paved driveway.
Wooden staircase with a black iron railing and decorative white wall panel beside the landing.
Entry hall with hardwood floors, vaulted ceiling, and black stair railing.
Living room with striped sofas, hardwood floors, large curtained windows, and a long wooden cabinet.
Furnished living room with striped sofas, hardwood floors, and large windows overlooking a brick wall.
Dining room with a round wooden table, chandelier, hardwood floors, and windows overlooking a lawn.
Dining room with a round wooden table, chairs, and a brass chandelier.
Kitchen with white cabinets, stainless-steel appliances, a gas cooktop, and dark tile flooring.
Kitchen and dining area with white cabinetry, dark tile floors, and a set table beneath a brass pendant light.
White kitchen with a double-basin sink beneath a window and brown tiled flooring.
Kitchen with stainless steel appliances, a large sink beneath windows, and a dining table.
Dining room with a wooden table, brass pendant light, and large street-facing windows.
Bedroom with a white quilted bed, two windows, and light wood floors.
Bedroom with a large bed, hardwood floors, and an adjoining bathroom visible through the doorway.
Bathroom with a frosted-glass shower and wall-mounted sink beside a toilet topped with a potted plant.
Living room with hardwood floors, floral sofa, and large windows overlooking trees.
Bedroom with teal walls, a white bed, wooden wardrobes, and hardwood flooring.
Bedroom with turquoise walls, a white bed, two windows, and hardwood floors.
Bathroom with a double-sink vanity, blue tiled bathtub area, and toilet beneath a window.
Bathroom with a bathtub, teal tiled shower walls, and an open doorway to the hall.
Entry hall with a wood-tread staircase leading to a white front door beneath an arched window.
Living room with a brick fireplace, leather sofas, and glass doors overlooking the backyard.
Living room with black leather sofas, a round coffee table, and a lit brick fireplace.
Living room with a brick fireplace, leather sofas, and sliding doors to a stone patio.
Living room with a dark leather sectional, tiled floor, and carpeted stairs.
Furnished living room with brick fireplace, leather sofas, and tiled floor.
Wood-paneled bar with three stools, mirrored backsplash, and geometric pendant light.
Black wet bar with a small sink beside a wood-paneled wall, opening to a living area with a brick fireplace.
Bathroom with a frosted-glass shower, oval sink, and teal walls above decorative tile.
Living room with a blue loveseat, parquet flooring, and windows overlooking a green lawn.
Home office with multiple computer workstations, parquet flooring, and a red door.
Rear patio with stone pavers, a tall brick chimney, and a curved brick retaining wall.
Paved backyard patio with a low brick wall overlooking a tree-shaded lawn and small shed.
Two-story house with a brick chimney beyond a broad lawn shaded by mature trees.
Large grassy backyard with mature trees beside a two-story home and small outbuilding.
White detached garage beside a paved driveway with a basketball hoop and mature trees.
White two-story house with attached garage, driveway, and mature trees.
White home and garage beside a broad paved driveway, with a basketball hoop and mature trees.
Rear exterior of a white-sided home beside a spacious stone patio and leafy yard.
Aerial neighborhood view with a blue arrow marking a wooded lot near a curved intersection.
Aerial view of a house beside a curved cul-de-sac, surrounded by trees with a ridge in the distance.
Aerial view of a single-story home with a broad lawn, wooded surroundings, and distant hills.
Aerial view of a house with a broad driveway and tree-lined lawn beside a curved street.
Aerial view of a neighborhood recreation area with a pool, sandy deck, and tennis courts.
Active Under Contract

13 Friar Way

13 Friar Way, Wayne Twp, NJ 07470

$700,000
Best & Final offers are due by Tuesday, 8.25, 5pm. Set along a tree-lined street with sidewalks, this home makes a memorable first impression with great curb appeal, a large driveway, and side-entry garage. Welcome to 13 Friar Way, a sprawling 5-bedroom, 4-bath bi-level offering 2,796 sq ft on a larger-than-typical property of nearly 3/4 acre. Inside, oversized rooms and hardwood floors throughout most of the home are ready for your vision. The main level features 3 bedrooms, 2 full baths, and eat in kitchen plus spacious living and dining rooms. A second staircase connects the kitchen to the ground-level family room, creating an easy flow for everyday living and entertaining. Gather around the brick gas fireplace, enjoy the built-in bar, or step onto the large stone patio overlooking the expansive backyard. A separate ground-level section offers in-law suite potential with an en-suite bedroom, separate living room, den, abundant closet space, and a side door to its own deck. Theunis Dey Elementary School is around the corner, with Michael Kilroy Memorial Park just a few blocks away. Enjoy Wayne's GREAT schools, parks, lake, town pool, shopping, restaurants, community center, and nearby NYC transportation. Wayne's 07470 was ranked the #5 hottest ZIP code in America for 2025 by Realtor.com. Bring your ideas and make this home your own!

5
beds

4
baths

2,796 Sq.Ft. LIVING AREA

0.68 Acres lot

Francesca Messercola

Francesca Messercola

Features & Amenities

Interior

  • total bedrooms5
  • Total bathrooms4
  • full bathrooms4
  • Laundry room Laundry Room
  • Flooring Tile, Wood
  • Fireplace Gas
  • APPLIANCES Dishwasher
  • other interior Features Eat-in Kitchen

Area & Lot

  • Status Active Under Contract
  • Living Area2,796 Sq.Ft.
  • Total Area2,796 Sq.Ft.
  • Lot Area0.68 Acres
  • MLS® ID4047191
  • TypeResidential
  • YEAR BUILT1964
  • NeighborhoodWayne
  • Architecture StylesBi-Level
  • Elementary SchoolTHEUNIS DEY
  • Middle SchoolSCH-COLFAX
  • High SchoolWAYNE HILLS

Exterior

  • Garage Space2.0
  • water SourcePublic
  • roofAsphalt
  • lot featuresLevel
  • AIR CONDITIONINGCentral Air
  • sewerPublic Sewer
  • security FeaturesSmoke Detector(s)

Financial

  • Sales Price$700,000
  • Real Estate Tax $18,149/yr
White split-level-style house with a centered entrance, landscaped shrubs, and a broad green lawn.

Schedule a Showing

I would love to show you my beautiful property. Please select your preferred date and time below. I will be in touch shortly to confirm your appointment.

Schedule a Showing

I would love to show you my beautiful property. Please select your preferred date and time below. I will be in touch shortly to confirm your appointment.

Thank you for your interest in 13 Friar Way, Wayne Twp, NJ 07470. We are reviewing your request and will be in touch shortly!

Mortgage Calculator

Estimate your monthly mortgage payment, including the principal and interest, property taxes, and HOA. Adjust the values to generate a more accurate rate.

All estimates are provided for informational purposes only. Actual amounts may vary.
$0,000 Your Payment 20 15 65
$0,000 Your Payment

Wayne

Explore

Ready to Buy, Sell, or Invest? Let’s Get Started!

From market analysis to negotiation and closing, I offer a full-service approach with one goal in mind: your success. No two clients are the same, and that’s why I tailor every strategy to fit your unique needs.

Follow Me on Instagram