Leave a Message

Thank you for your message. We will be in touch with you shortly.

163 Oldham Rd
163 Oldham Rd
163 Oldham Rd
163 Oldham Rd
163 Oldham Rd
163 Oldham Rd
163 Oldham Rd
163 Oldham Rd
163 Oldham Rd
163 Oldham Rd
163 Oldham Rd
163 Oldham Rd
163 Oldham Rd
163 Oldham Rd
163 Oldham Rd
163 Oldham Rd
163 Oldham Rd
163 Oldham Rd
163 Oldham Rd
163 Oldham Rd
163 Oldham Rd
163 Oldham Rd
163 Oldham Rd
163 Oldham Rd
163 Oldham Rd
163 Oldham Rd
163 Oldham Rd
163 Oldham Rd
163 Oldham Rd
163 Oldham Rd
163 Oldham Rd
163 Oldham Rd
163 Oldham Rd
163 Oldham Rd
163 Oldham Rd
163 Oldham Rd
163 Oldham Rd
163 Oldham Rd
163 Oldham Rd
163 Oldham Rd
163 Oldham Rd
163 Oldham Rd
163 Oldham Rd
163 Oldham Rd
163 Oldham Rd
163 Oldham Rd
163 Oldham Rd
163 Oldham Rd
163 Oldham Rd
SEE ALL PHOTOS
163 Oldham Rd
163 Oldham Rd
163 Oldham Rd
163 Oldham Rd
163 Oldham Rd
163 Oldham Rd
163 Oldham Rd
163 Oldham Rd
163 Oldham Rd
163 Oldham Rd
163 Oldham Rd
163 Oldham Rd
163 Oldham Rd
163 Oldham Rd
163 Oldham Rd
163 Oldham Rd
163 Oldham Rd
163 Oldham Rd
163 Oldham Rd
163 Oldham Rd
163 Oldham Rd
163 Oldham Rd
163 Oldham Rd
163 Oldham Rd
163 Oldham Rd
163 Oldham Rd
163 Oldham Rd
163 Oldham Rd
163 Oldham Rd
163 Oldham Rd
163 Oldham Rd
163 Oldham Rd
163 Oldham Rd
163 Oldham Rd
163 Oldham Rd
163 Oldham Rd
163 Oldham Rd
163 Oldham Rd
163 Oldham Rd
163 Oldham Rd
163 Oldham Rd
163 Oldham Rd
163 Oldham Rd
163 Oldham Rd
163 Oldham Rd
163 Oldham Rd
163 Oldham Rd
163 Oldham Rd
163 Oldham Rd
Courtesy of KELLER WILLIAMS PROSPERITY REALTY
For Sale

163 Oldham Rd

163 Oldham Rd, Wayne Twp, NJ 07470

$850,000
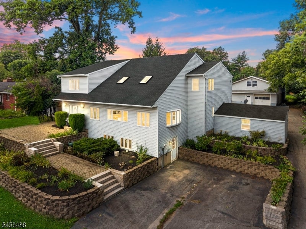
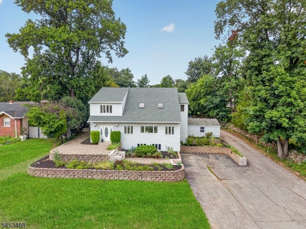
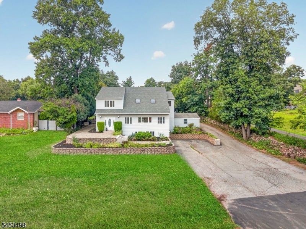
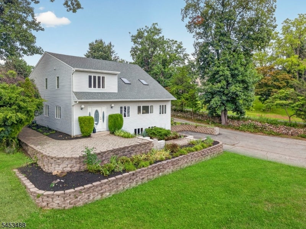
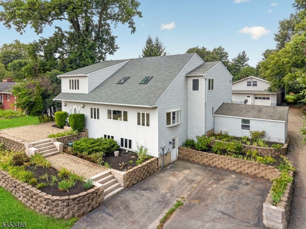
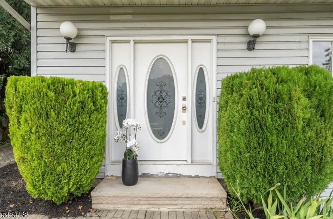
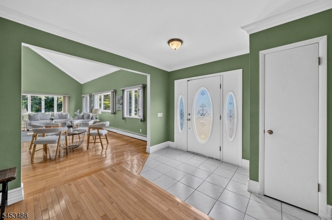
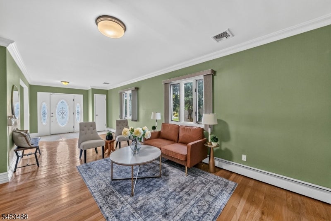
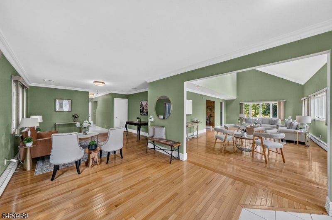
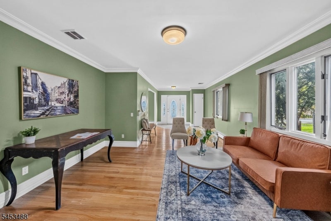
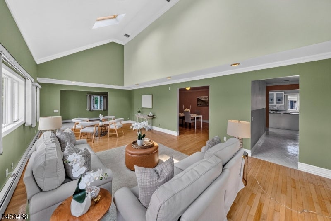
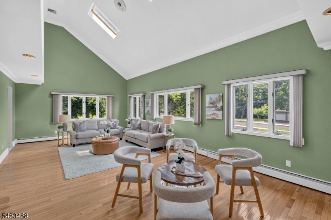
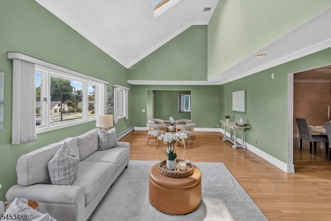
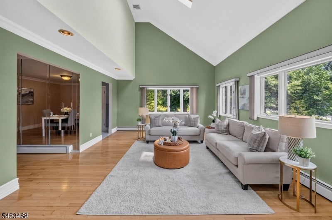
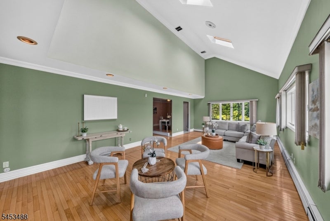
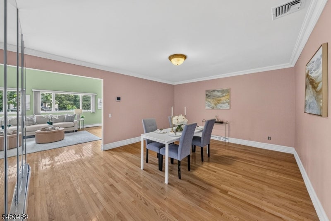
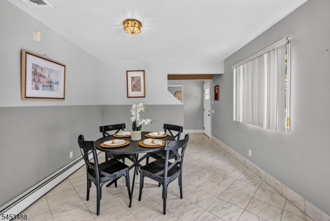
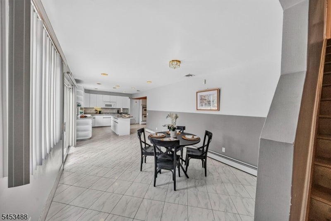
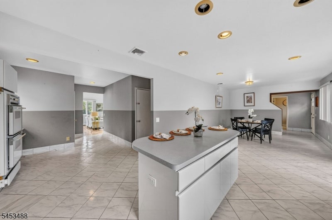
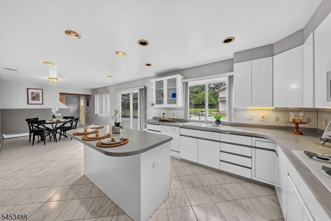
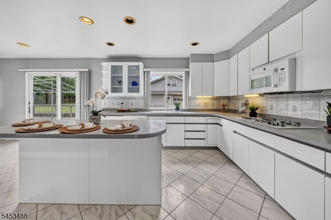
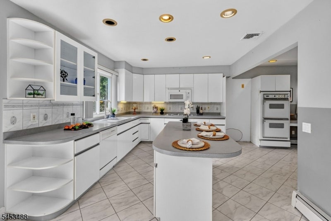
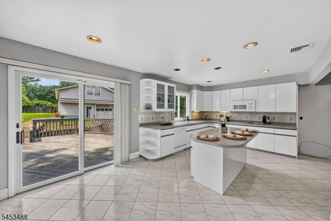
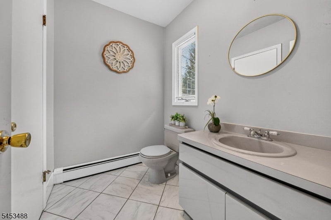
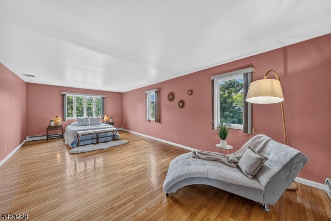
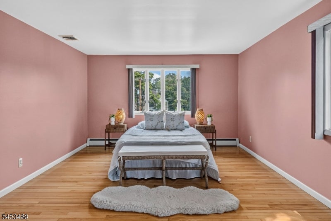
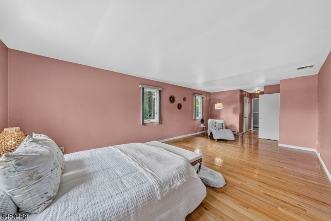
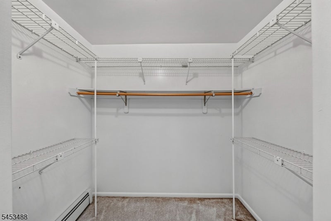
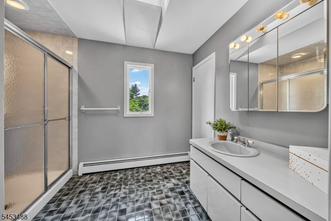
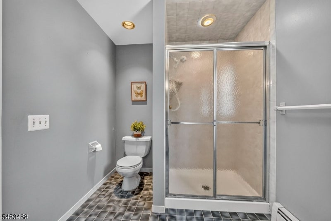
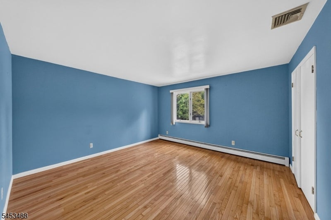
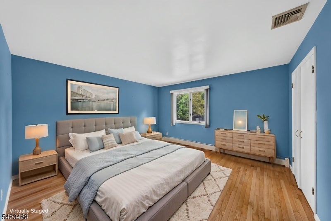
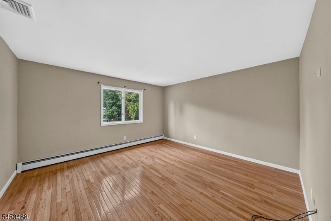
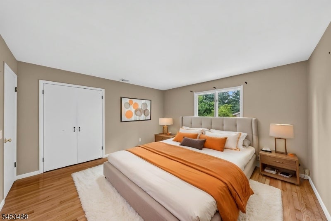
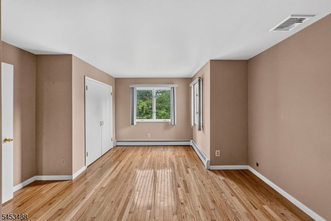
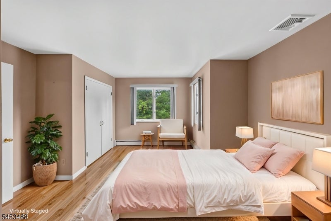
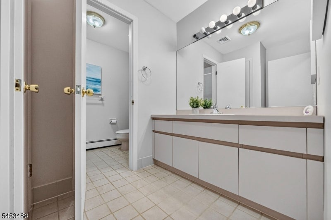
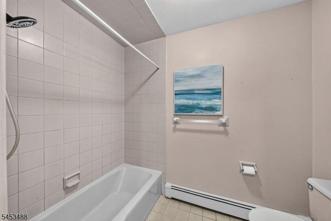
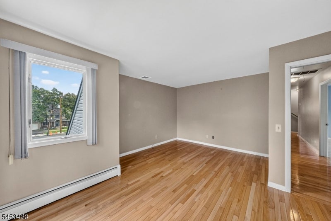
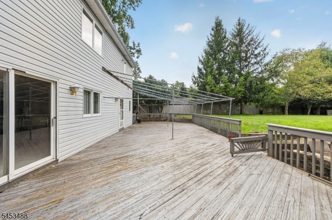
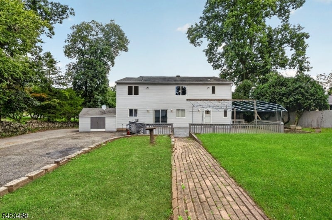
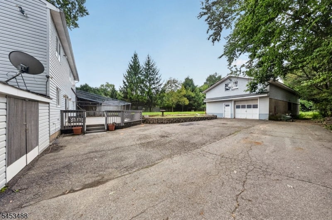
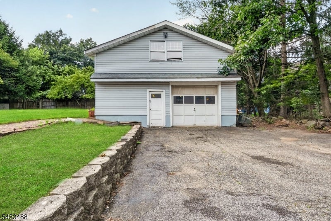
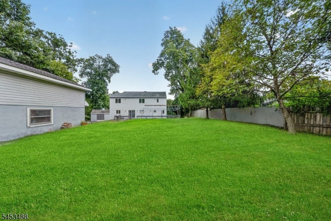
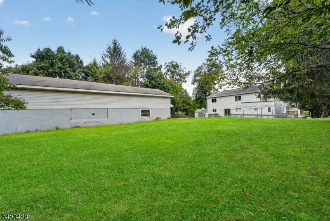
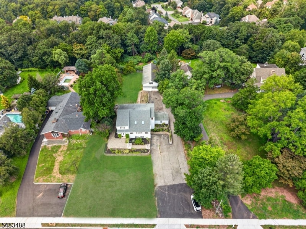
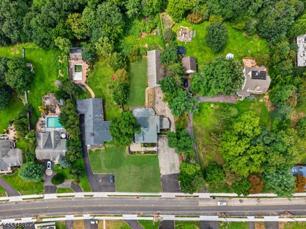
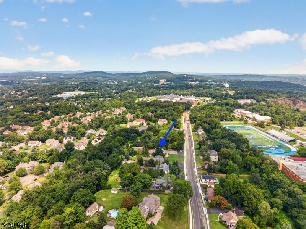
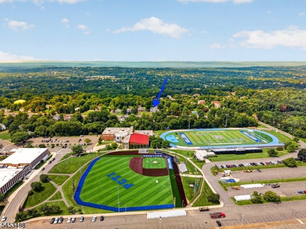
Welcome to 163 Oldham Road, a deceptively spacious 3,204 sq ft home set on .9 acres, featuring 4 bedrooms, 2.5 baths and a detached tandem garage accommodating up to 5 cars. A warm foyer introduces a spacious living room and an impressive great room with vaulted ceilings and skylights. The formal dining room offers hidden storage, while the eat-in kitchen features white lacquer cabinetry, a pantry, coffee bar, separate dining area and center island with seating for up to six. Step outside to an oversized wood deck, attached storage shed and expansive backyard. Upstairs, the large primary suite easily accommodates a king-size bed and sitting area and includes a walk-in closet, two additional closets and private bath. Three well-sized bedrooms, a main bath with dual sinks and a separate shower and toilet area, plus a freshly painted second-floor laundry room complete this level. Mostly hardwood floors extend throughout. The unfinished basement offers ground-level driveway access and ample storage. The detached garage with loft provides exceptional space for cars, hobbies and storage, while the large driveway offers abundant parking. Enjoy all Wayne has to offer, including GREAT schools, shopping, dining, parks, lakes, recreation programs, town pool and lake, community facilities and convenient access to NYC transportation. Busing is available to Lafayette Elementary and Anthony Wayne Middle School.

4
beds

3
baths

3,204 Sq.Ft. LIVING AREA

0.9 Acres lot

Francesca Messercola

Francesca Messercola

Features & Amenities

Interior

  • total bedrooms4
  • Total bathrooms3
  • full bathrooms2
  • half bathroom1
  • Laundry room Laundry Room
  • Flooring Tile, Wood
  • other interior Features Cathedral Ceiling(s), Eat-in Kitchen, Kitchen Island, Walk-In Closet(s), Entrance Foyer

Area & Lot

  • Status For Sale
  • Living Area3,204 Sq.Ft.
  • Total Area3,204 Sq.Ft.
  • Lot Area0.9 Acres
  • MLS® ID4047192
  • TypeResidential
  • YEAR BUILT1989
  • NeighborhoodWayne
  • Architecture StylesColonial
  • Elementary SchoolLAFAYETTE
  • Middle SchoolANTHONY WAYNE
  • High SchoolWAYNE VALLEY

Exterior

  • Garage Space5.0
  • water SourcePublic
  • utilitiesUnderground Utilities
  • roofAsphalt
  • lot featuresLevel
  • parkingDetached
  • AIR CONDITIONINGCentral Air

Financial

  • Sales Price$850,000
  • Real Estate Tax $18,119/yr
image

Schedule a Showing

I would love to show you my beautiful property. Please select your preferred date and time below. I will be in touch shortly to confirm your appointment.

Schedule a Showing

I would love to show you my beautiful property. Please select your preferred date and time below. I will be in touch shortly to confirm your appointment.

Thank you for your interest in 163 Oldham Rd, Wayne Twp, NJ 07470. We are reviewing your request and will be in touch shortly!

Mortgage Calculator

Estimate your monthly mortgage payment, including the principal and interest, property taxes, and HOA. Adjust the values to generate a more accurate rate.

All estimates are provided for informational purposes only. Actual amounts may vary.
$0,000 Your Payment 20 15 65
$0,000 Your Payment

Wayne

Explore

Ready to Buy, Sell, or Invest? Let’s Get Started!

From market analysis to negotiation and closing, I offer a full-service approach with one goal in mind: your success. No two clients are the same, and that’s why I tailor every strategy to fit your unique needs.

Follow Me on Instagram