Leave a Message

Thank you for your message. We will be in touch with you shortly.

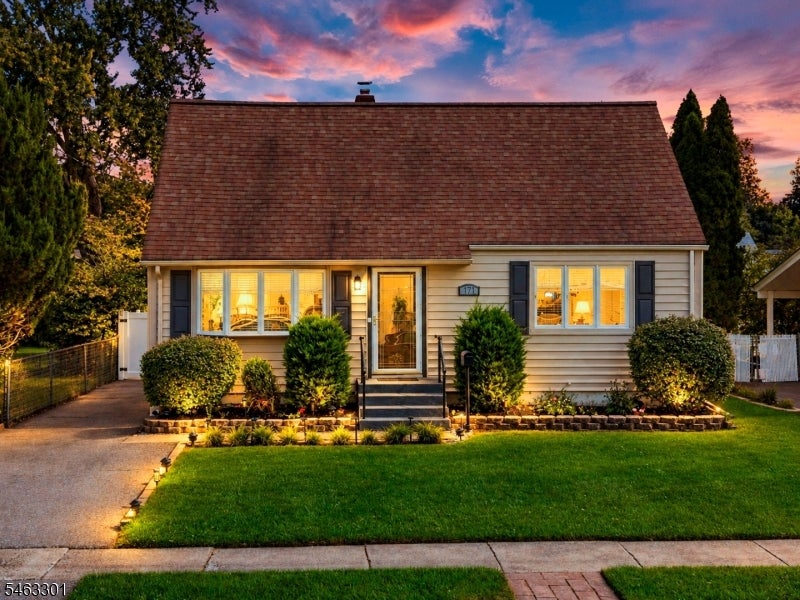
Single-story house with a steep shingle roof and illuminated windows at dusk.
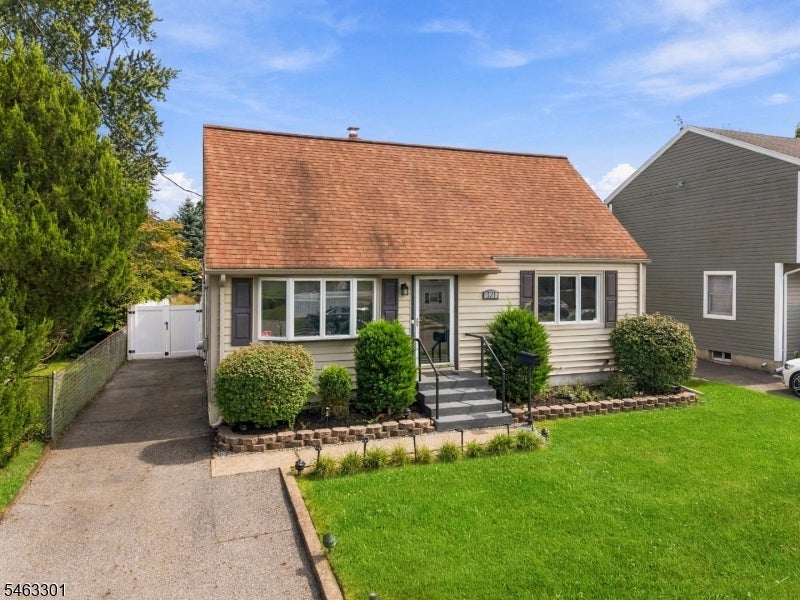
Single-story home with a steep reddish-brown roof, front steps, landscaped shrubs, driveway, and lawn.
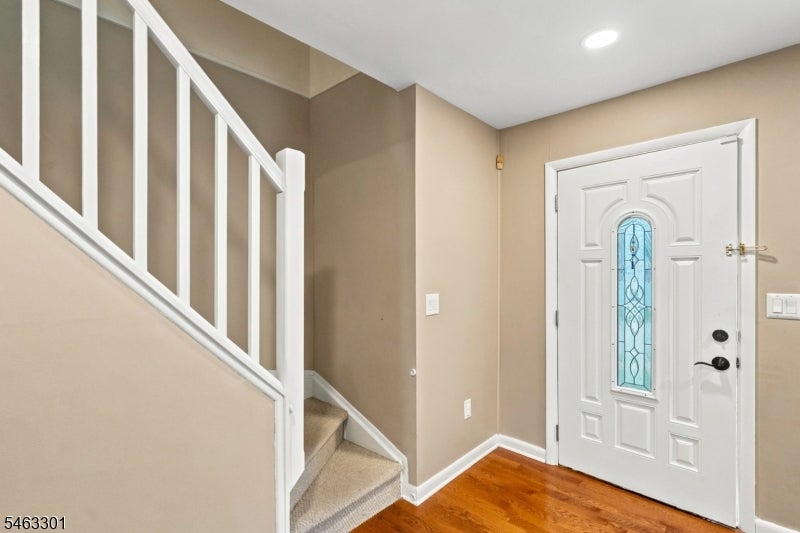
Entry foyer with a blue-glass front door, carpeted staircase, and glossy hardwood floor.
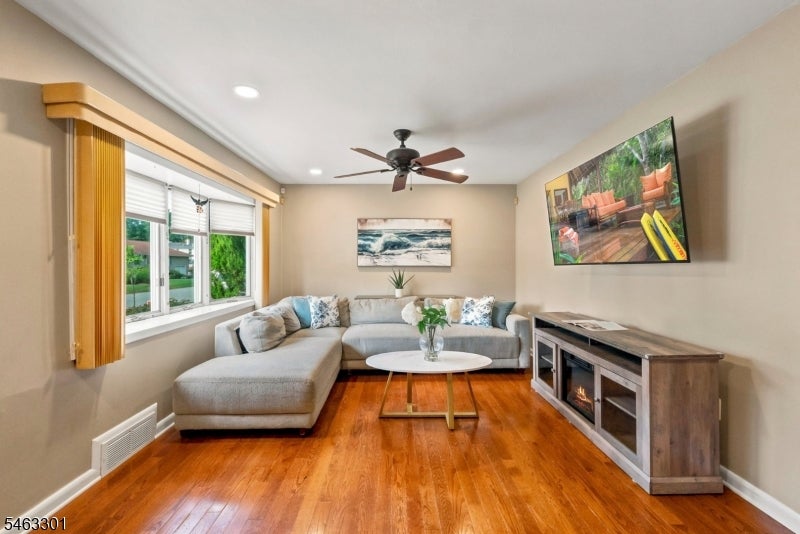
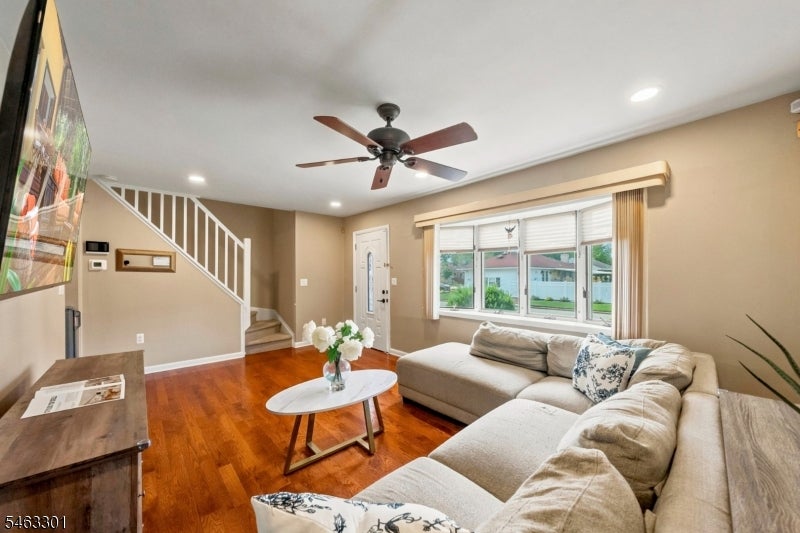
Living room with a gray sectional, warm hardwood floors, and large windows with wooden trim.
Living room with a light sectional, warm wood floors, and a staircase beside a large window.
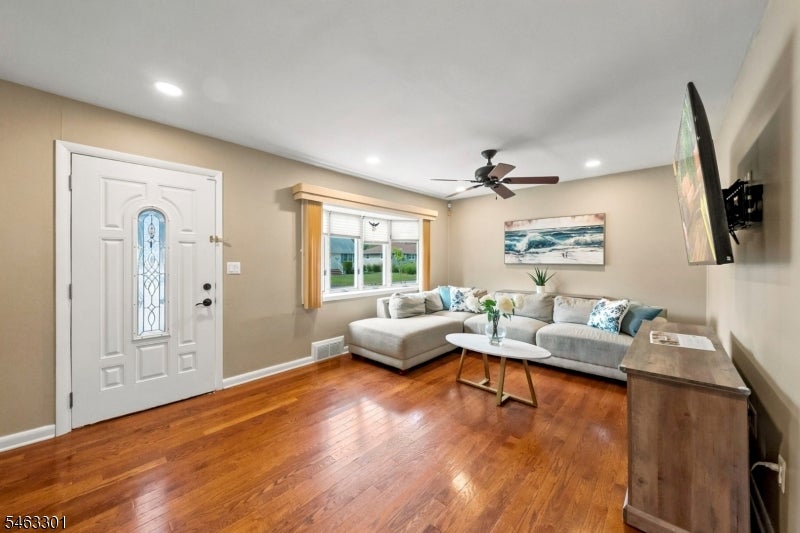
Living room with a gray sectional, warm wood floors, and a white entry door with decorative glass.
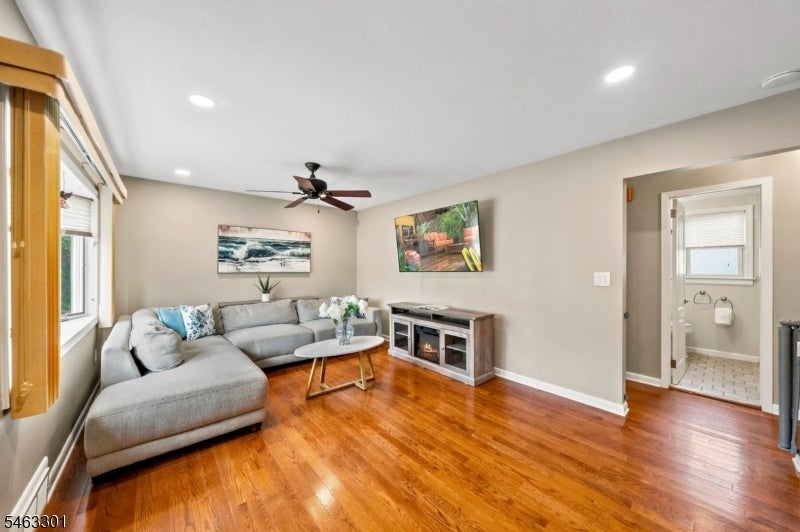
Living room with a gray sectional, polished hardwood floors, and a doorway to a bathroom.
Kitchen with white cabinets, stainless steel appliances, and a dark stone counter.
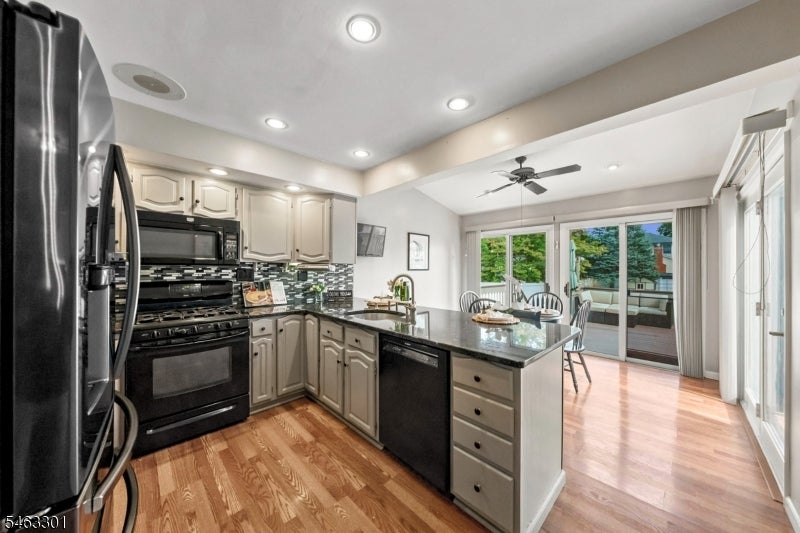
Kitchen with a granite island, black appliances, and sliding doors opening to a backyard dining area.
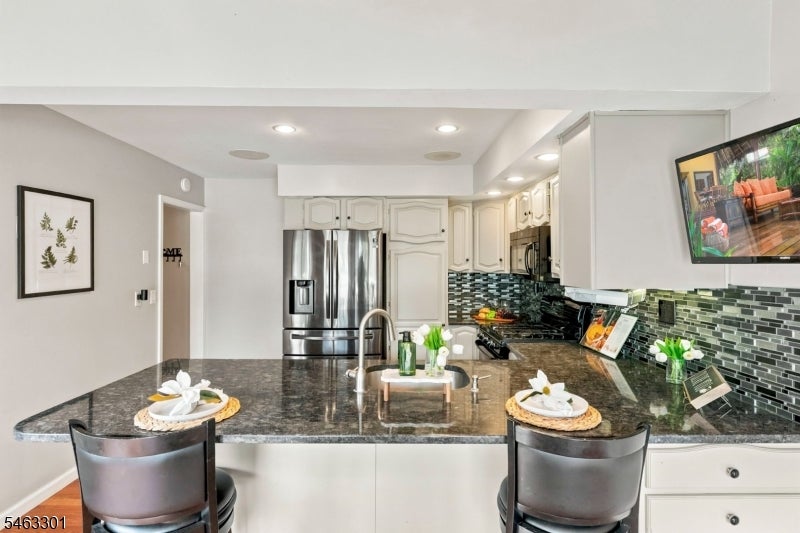
Kitchen with a large dark stone island, stainless steel appliances, and white cabinetry.
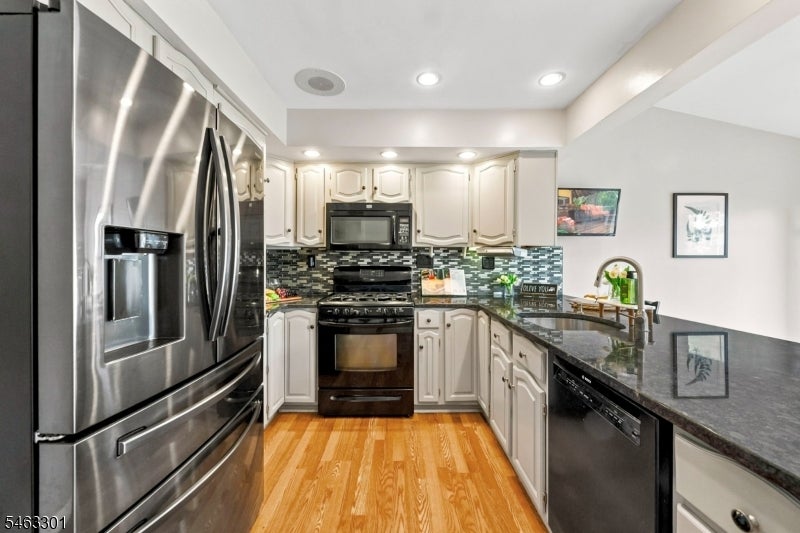
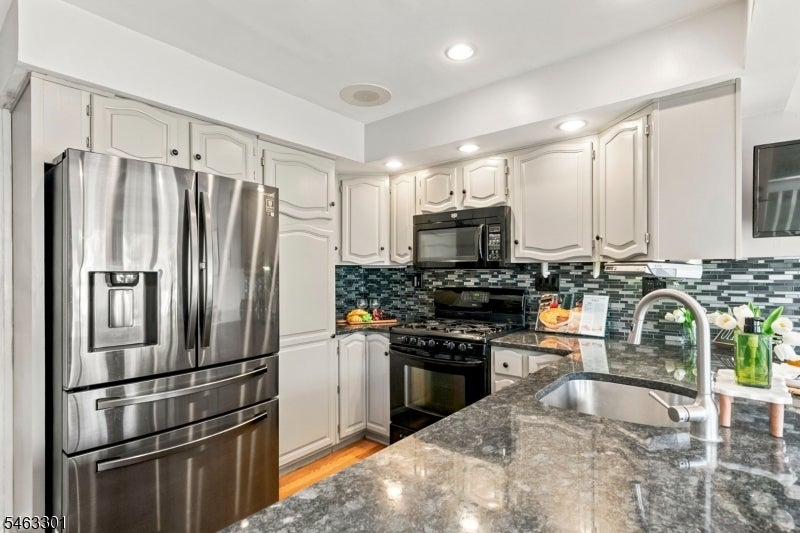
Kitchen with white cabinets, stainless steel appliances, mosaic backsplash, and a large stone island.
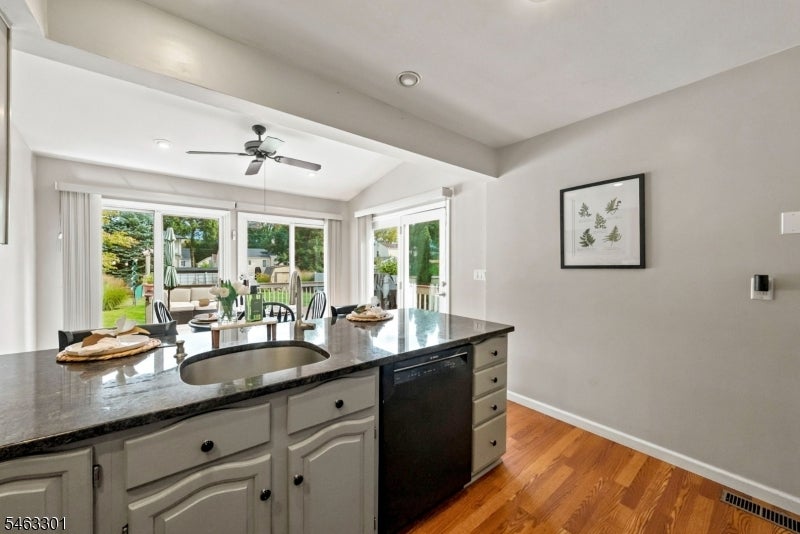
Bright kitchen with a dark stone peninsula, light cabinets, and sliding doors beside the dining area.
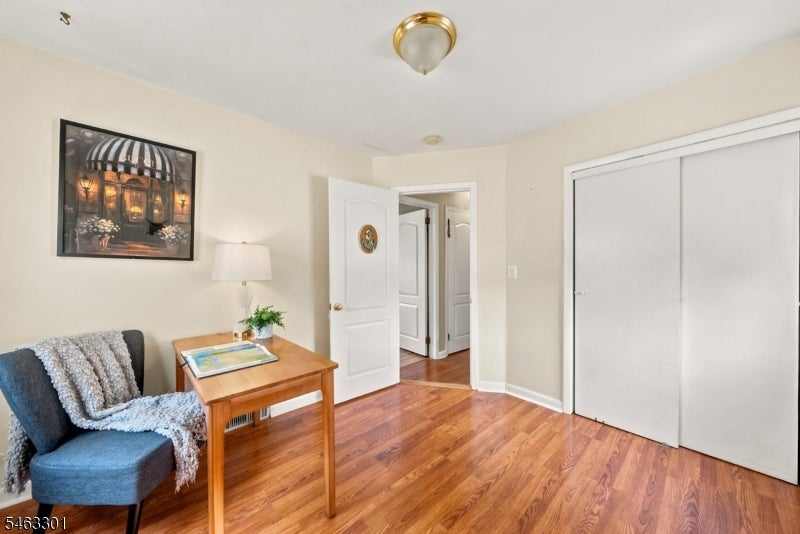
Sitting room with a blue chair, wooden side table, and hardwood floors.
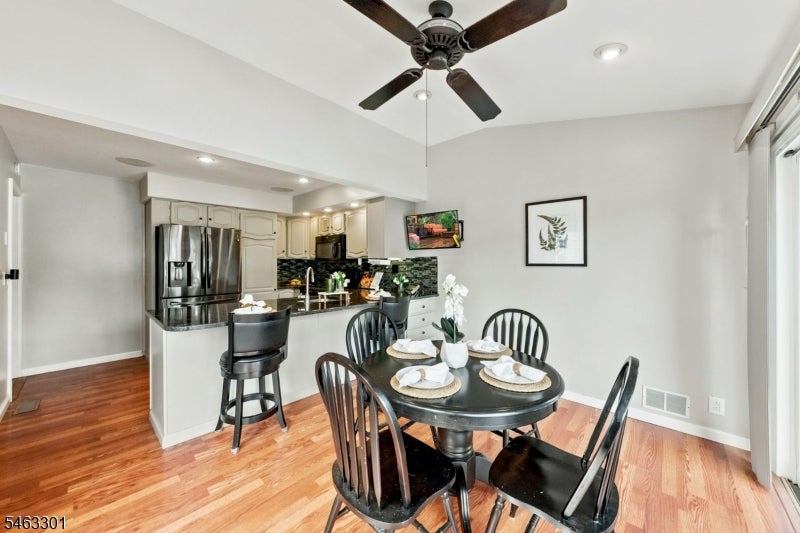
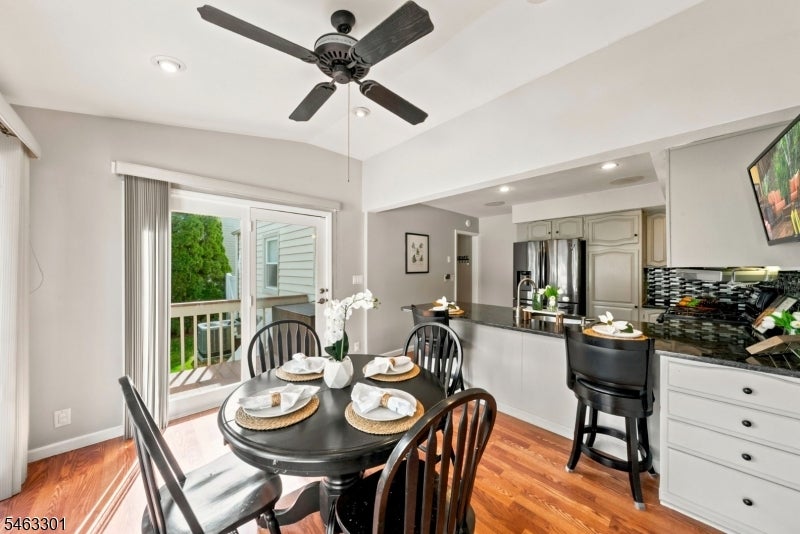
Open-plan kitchen and dining area with a round black table, breakfast bar, stainless steel refrigerator, and hardwood floors.
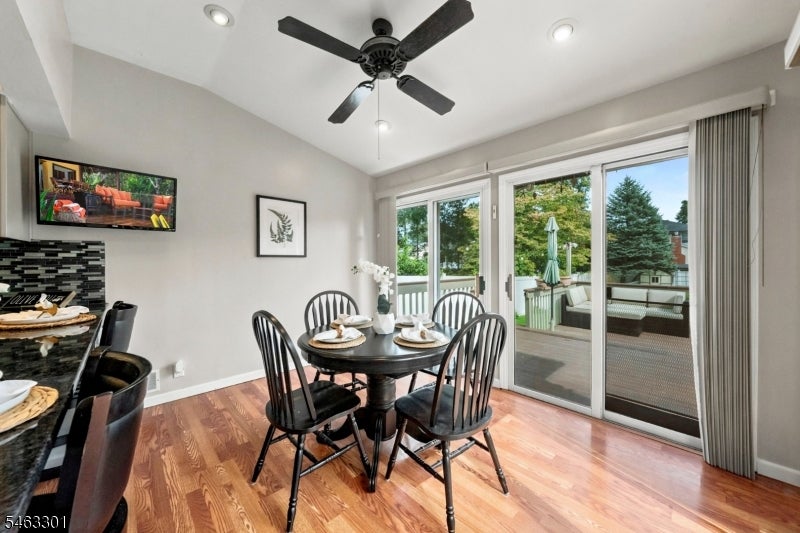
Dining area with a round table, hardwood floors, and sliding doors to a tree-lined deck.
Dining room with a round table and black chairs beside sliding glass doors to a deck.
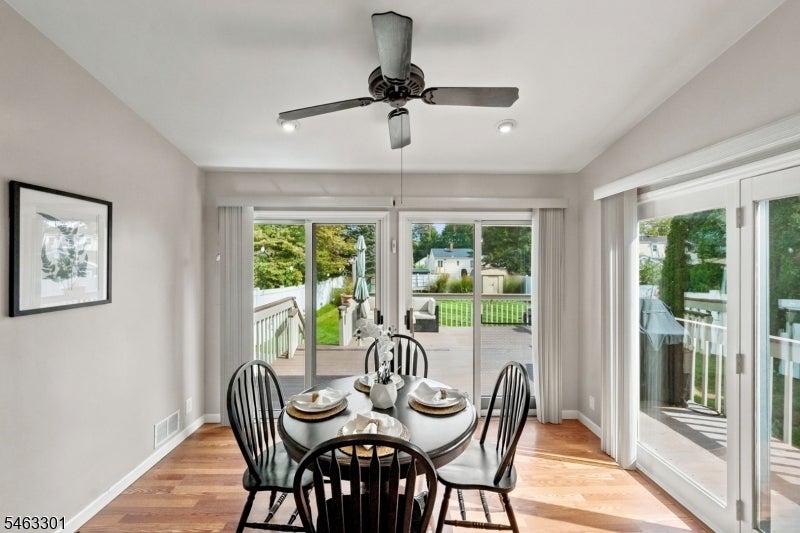
Dining area with a round black table beside sliding glass doors, open to a kitchen with a breakfast bar.
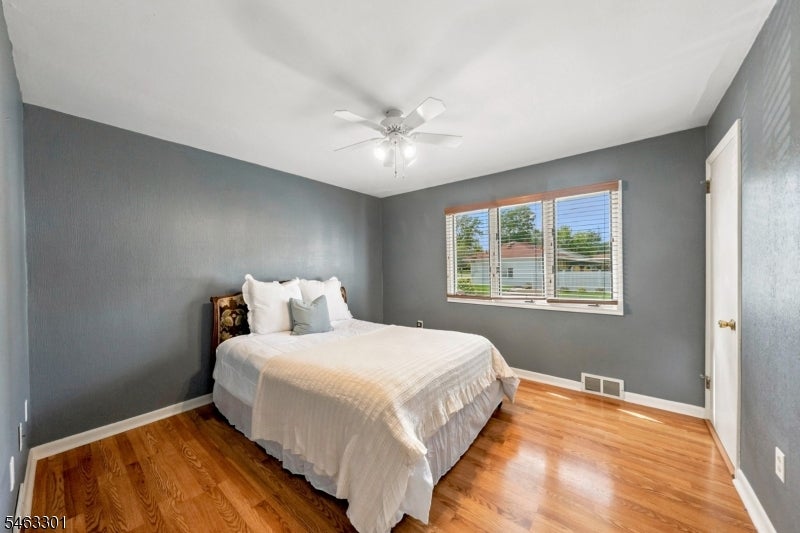
Furnished bedroom with a white bed, hardwood floors, gray walls, and a wide window with blinds.
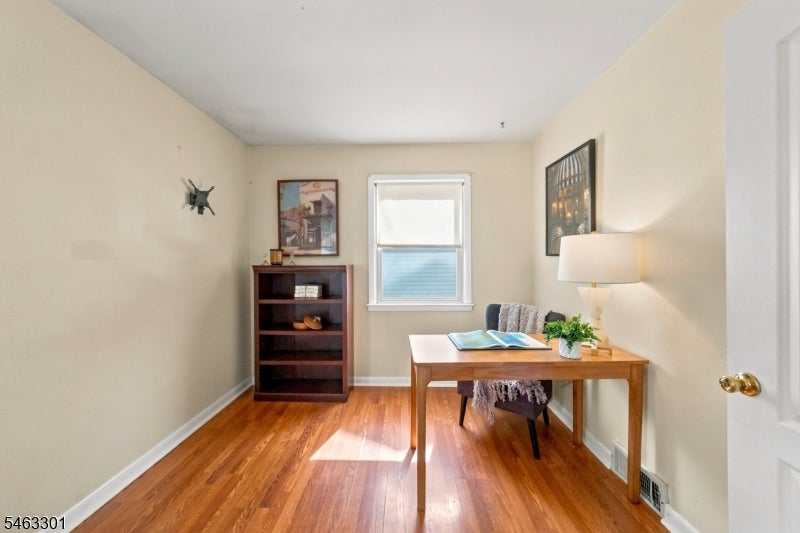
Staged home office with a wooden desk, bookcase, and polished hardwood floors.
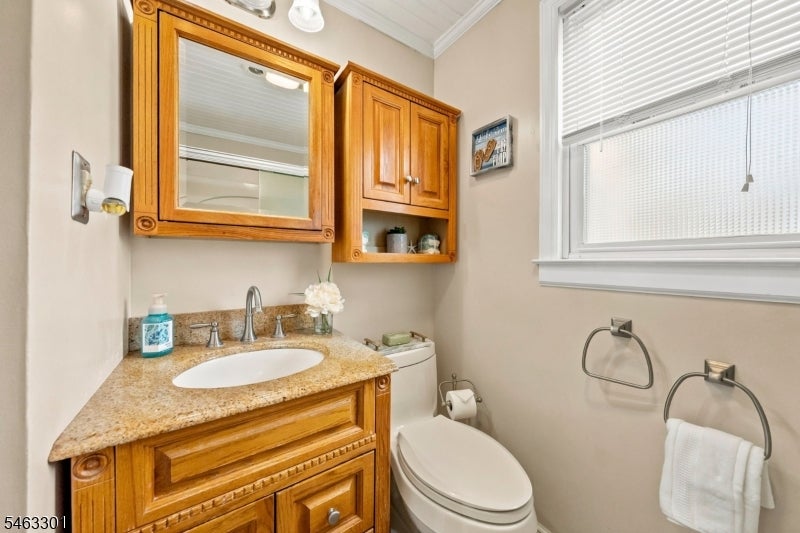
Bathroom with a wood vanity, granite countertop, white toilet, and window with blinds.
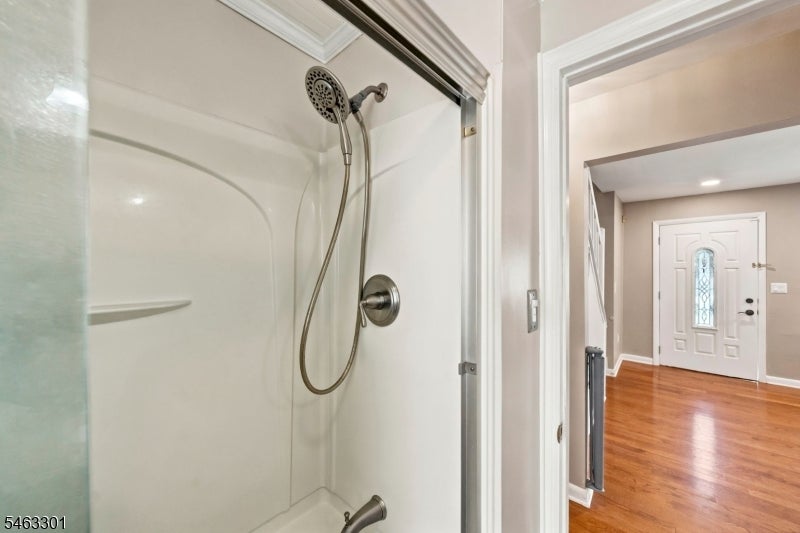
White shower with a handheld showerhead beside an entry foyer with hardwood flooring.
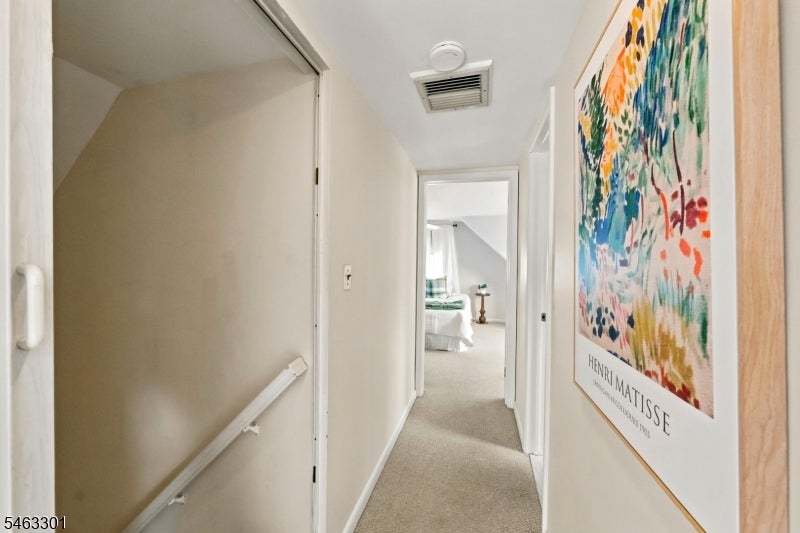
Carpeted hallway with a handrail and framed Henri Matisse artwork, looking toward a bedroom.
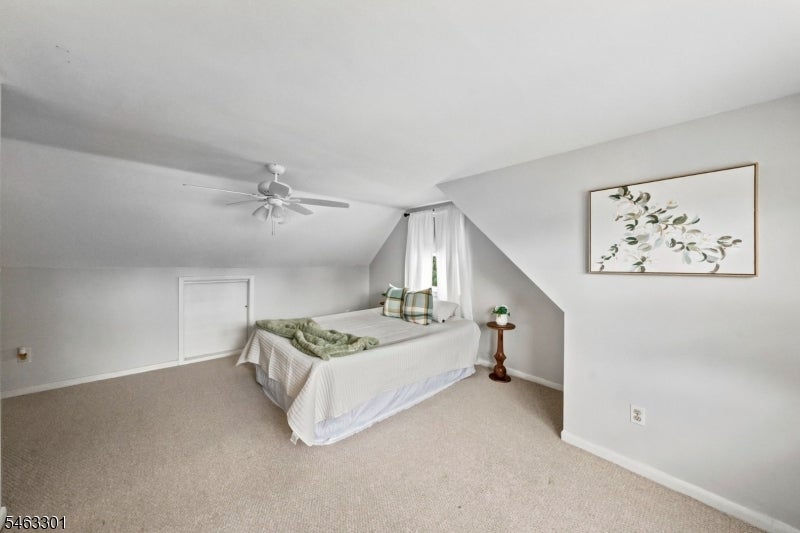
Bedroom with a bed beneath a sloped ceiling, ceiling fan, beige carpet, and botanical wall art.
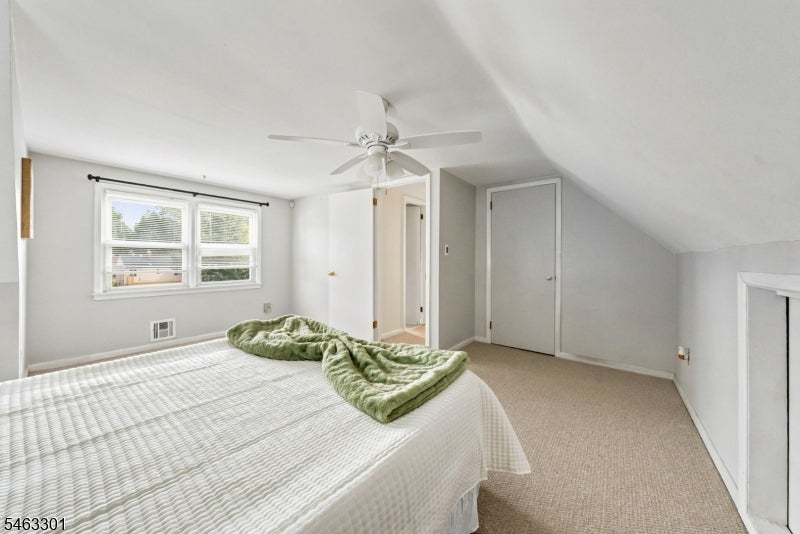
Bedroom with a green throw on the bed, ceiling fan, and sloped ceiling.
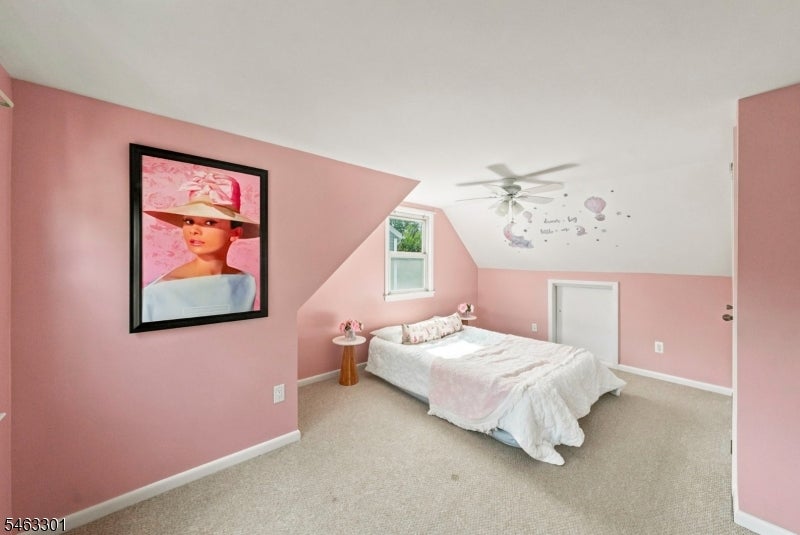
Pink bedroom with a white bed, sloped illustrated ceiling, and framed portrait artwork.
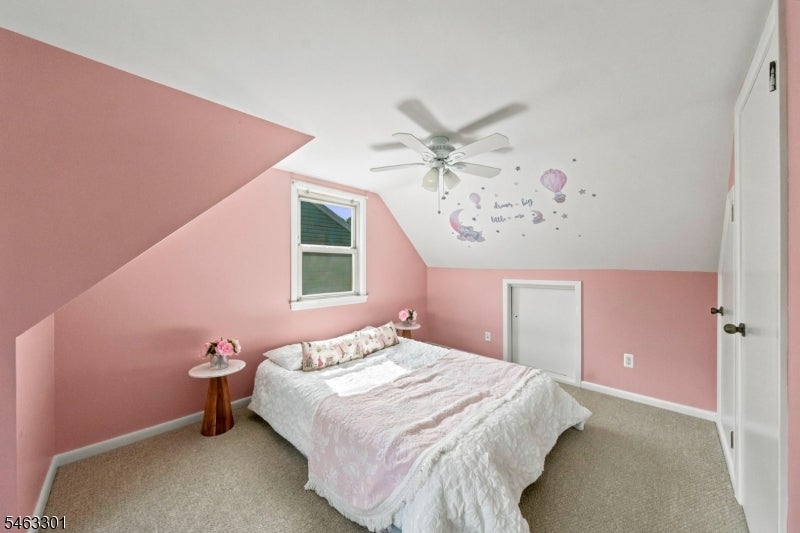
Attic bedroom with pink walls, a sloped ceiling, and a bed with floral bedding.
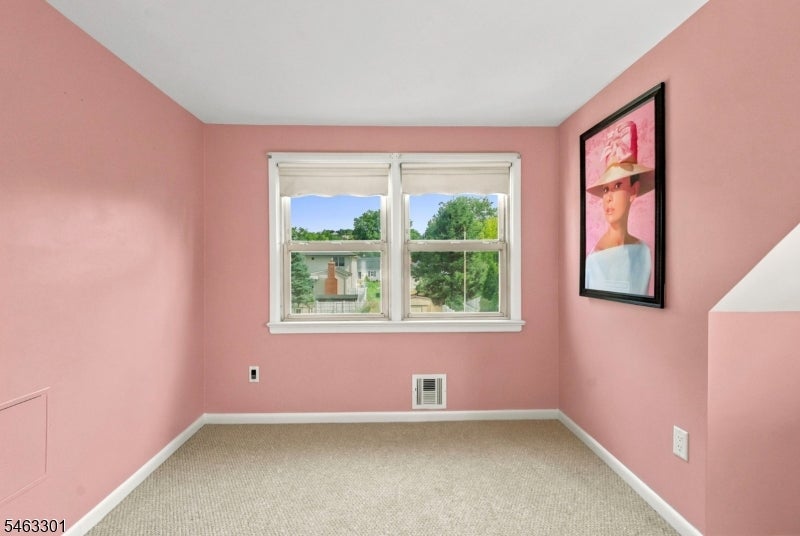
Empty pink room with beige carpet, double window, and framed portrait.
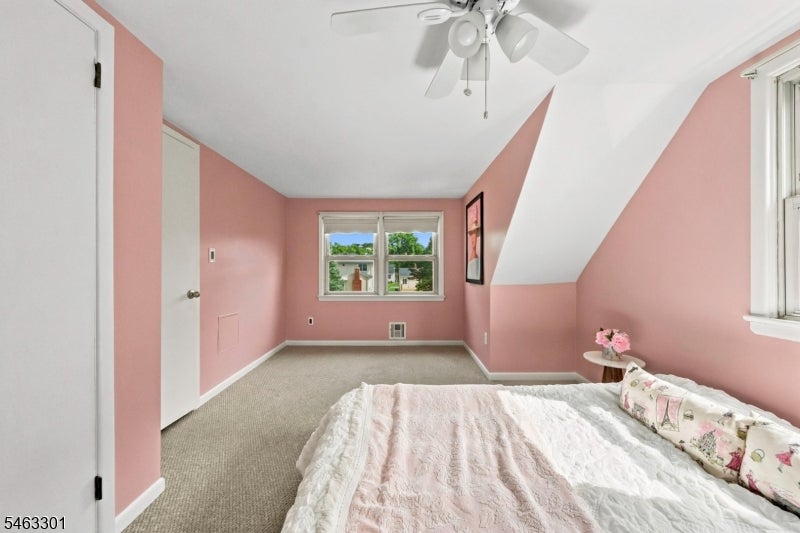
Bedroom with pink walls, a sloped ceiling, and a bed beneath a ceiling fan.
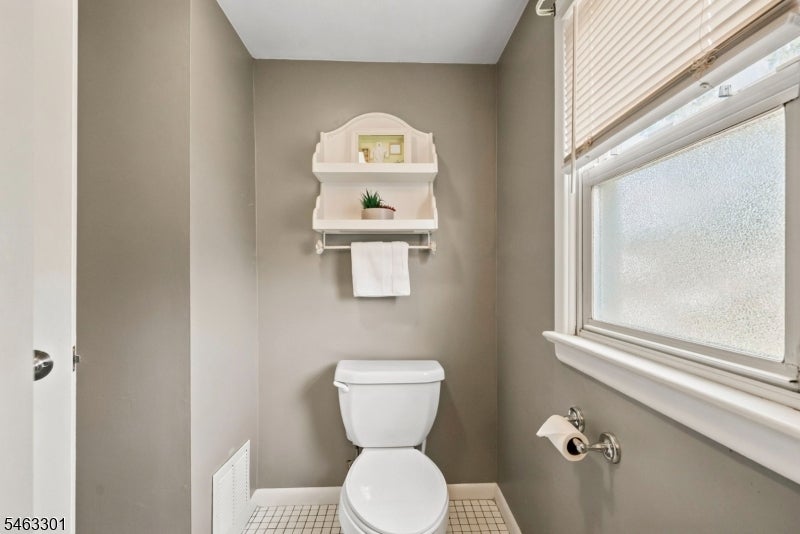
Bathroom with a white toilet beneath a wall shelf, beside a large window with blinds.
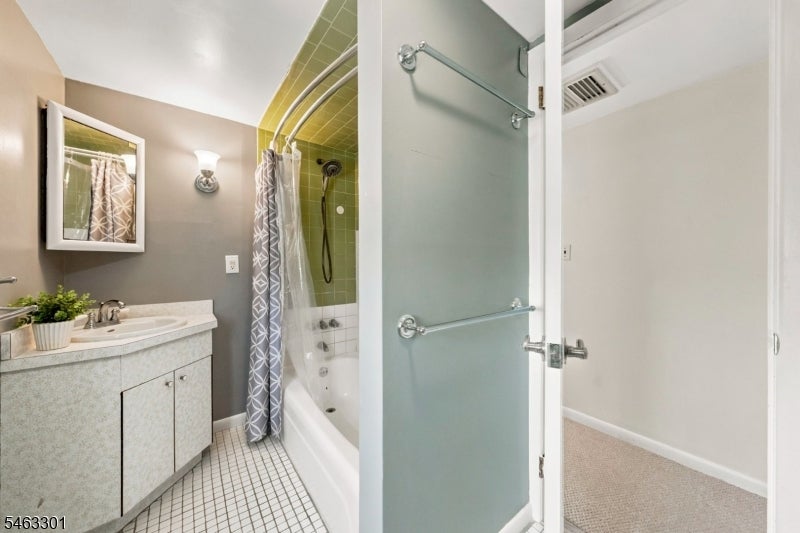
Bathroom with green-tiled tub surround, glass shower door, and light vanity.
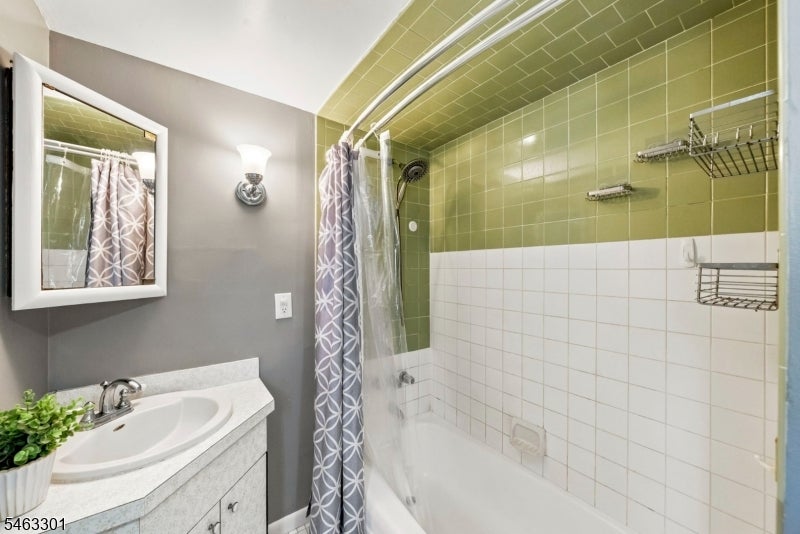
Bathroom with an olive-green and white tiled shower beside a white sink vanity.
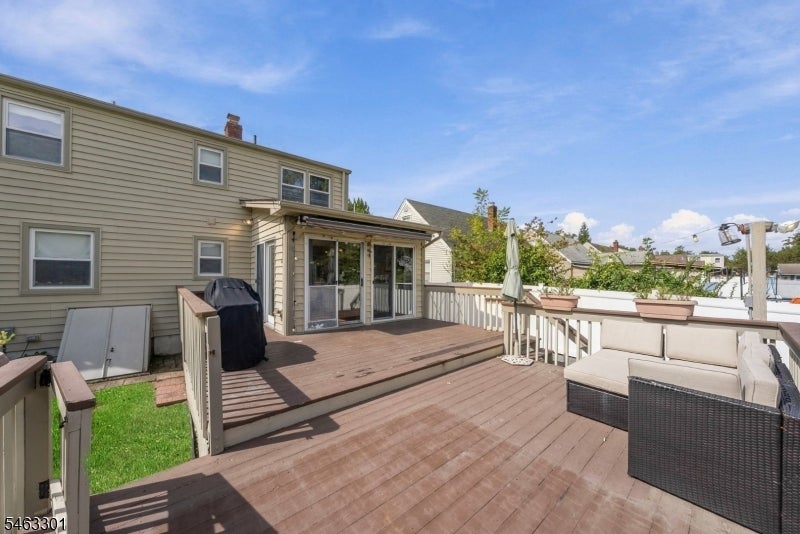
Rear deck with sliding glass doors, wooden patio, and outdoor sectional seating.
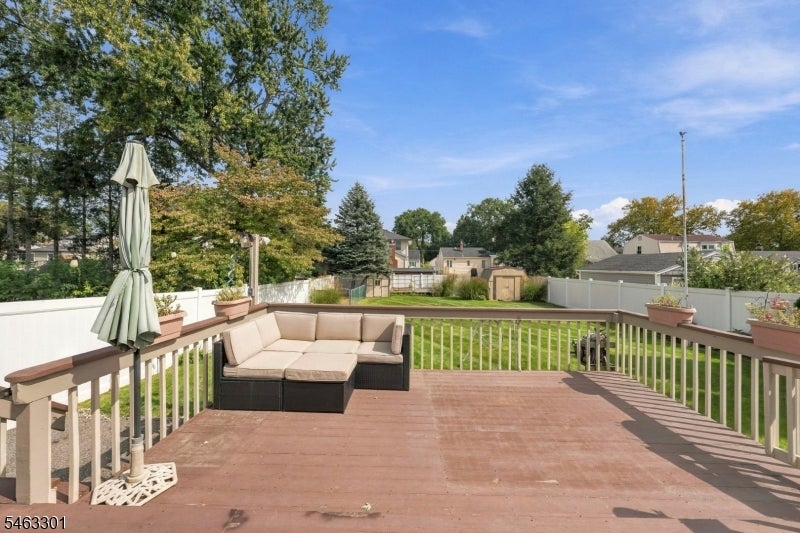
Backyard deck with a wicker sectional and closed umbrella overlooking a fenced lawn.
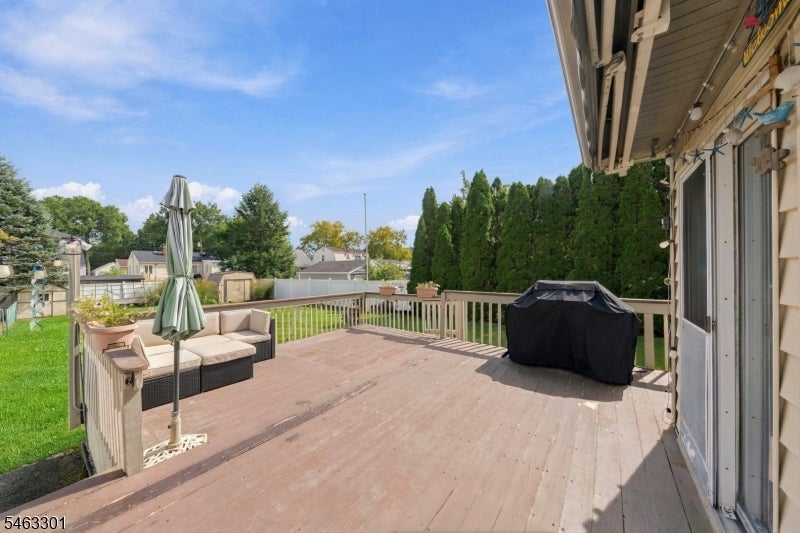
Backyard deck with cushioned seating, a closed umbrella, and a covered grill.
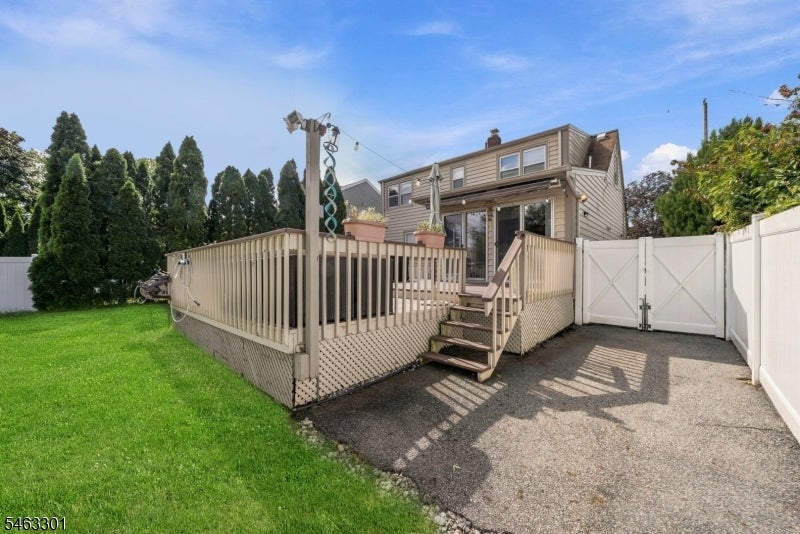
House viewed from the backyard, with a raised deck, steps, lawn, and white privacy fence.
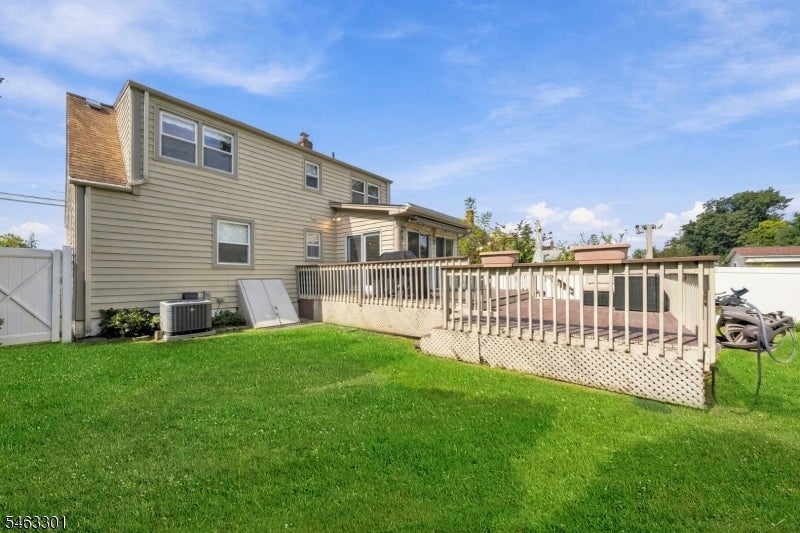
Rear of a two-story beige house with a raised deck and fenced lawn.
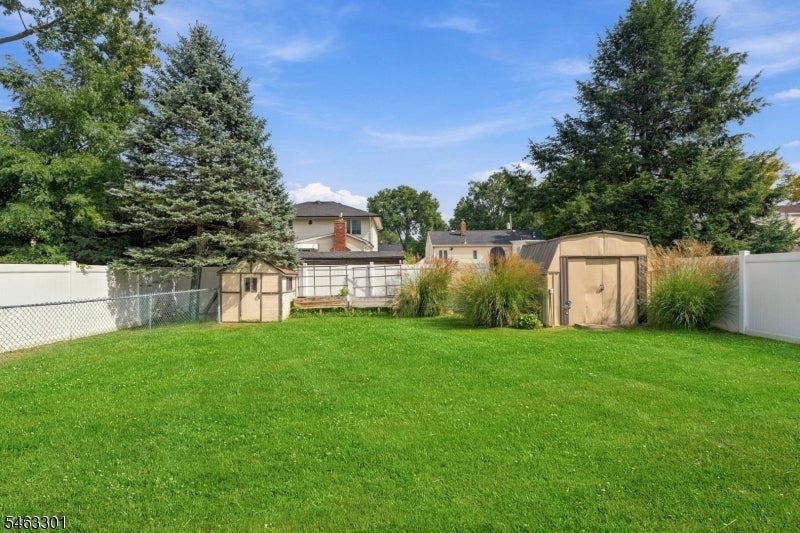
Backyard with a wide green lawn, two storage sheds, white fencing, and mature trees.
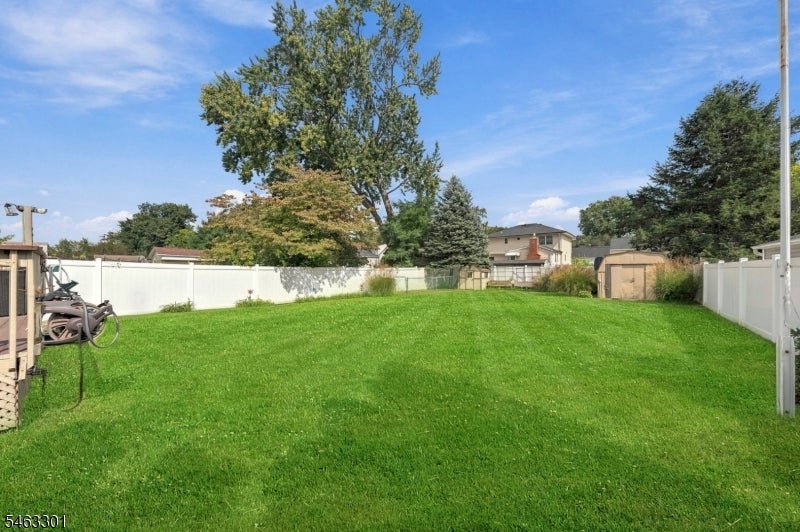
Spacious fenced backyard with a broad green lawn, mature trees, and a small shed.
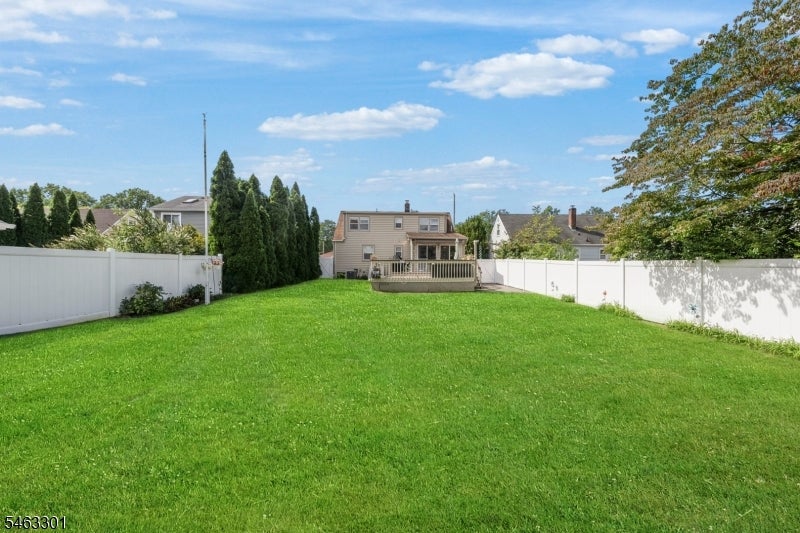
Large fenced backyard with a broad green lawn, raised deck, and two-story house.
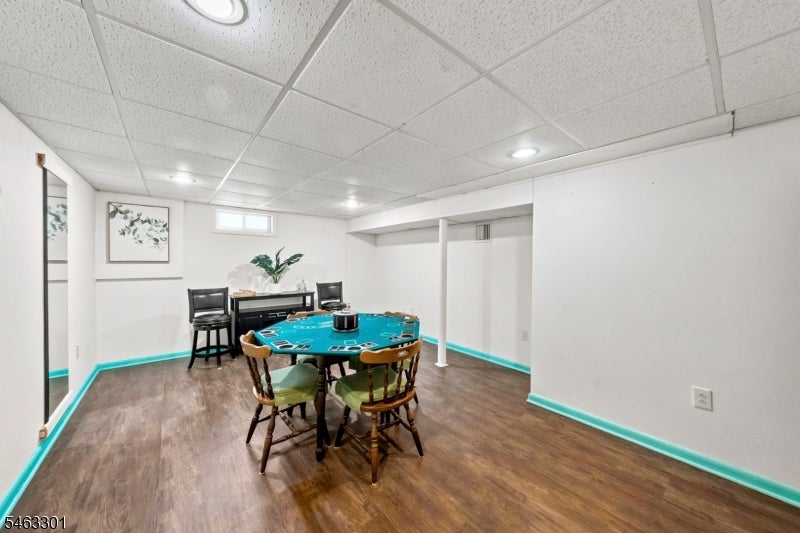
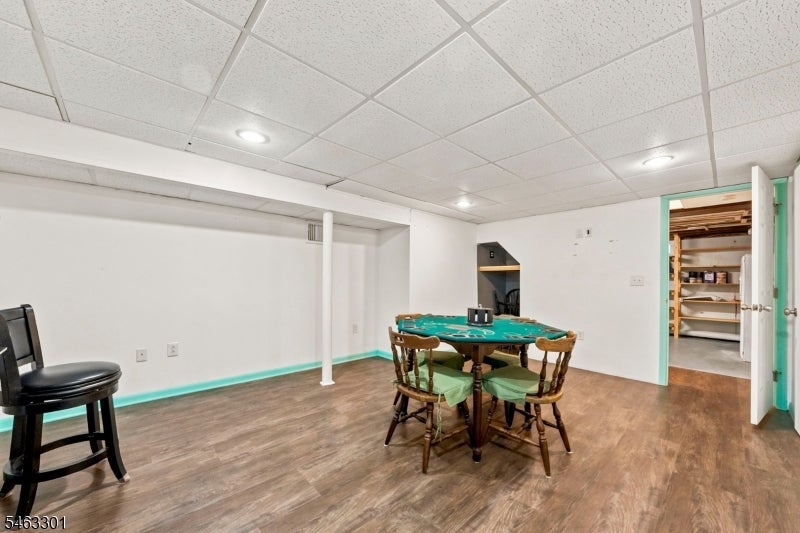
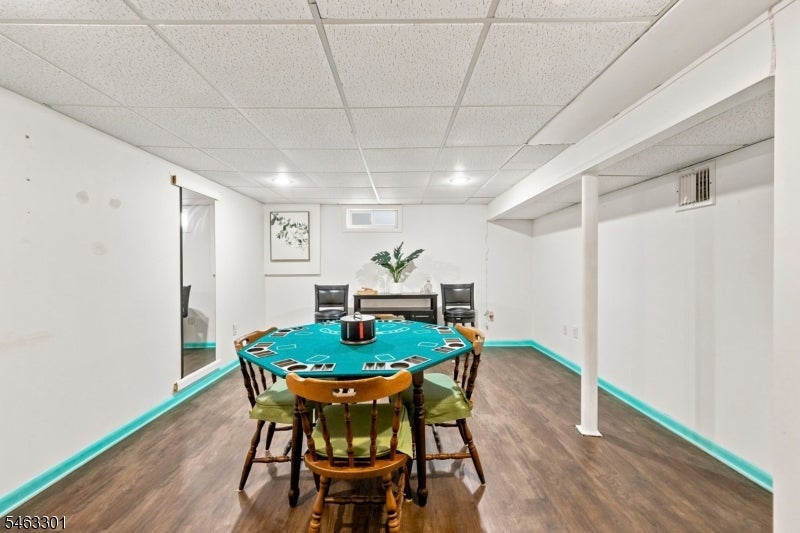
Finished basement game room with a teal-felt poker table and turquoise trim.
Recreation room with a green felt game table, chairs, and an open doorway to storage shelving.
Basement game room with a green poker table, chairs, and wood-look flooring.
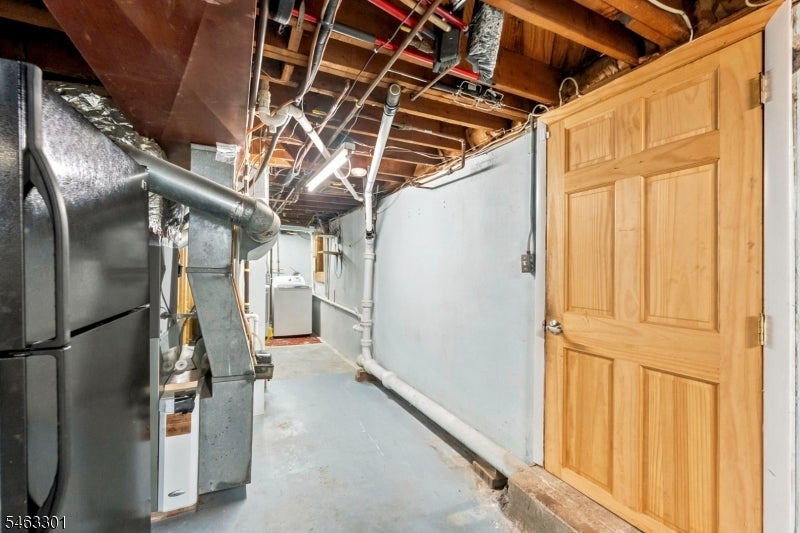
Basement utility room with exposed ductwork, mechanical equipment, and a wooden door.
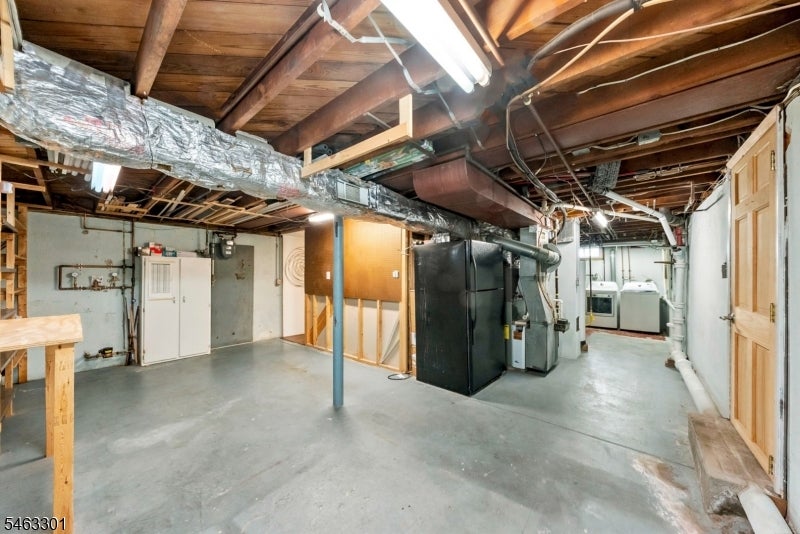
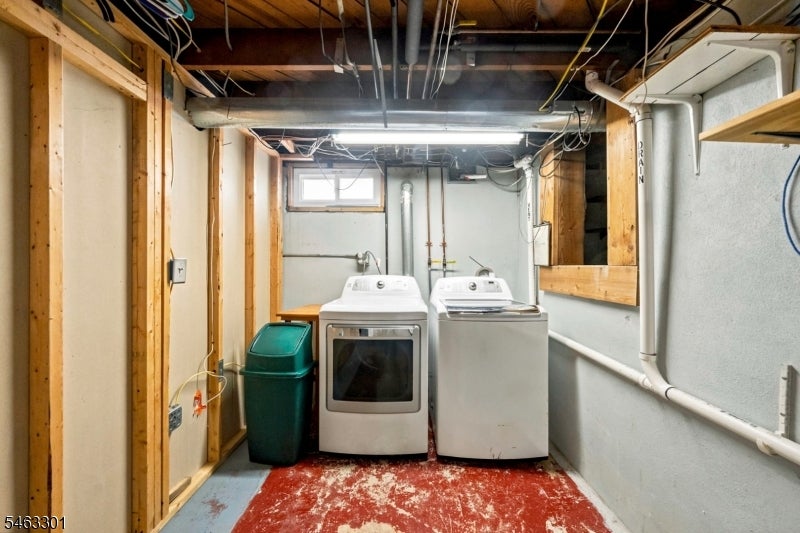
Unfinished basement with exposed joists, utility equipment, and laundry machines.
Basement laundry room with washer and dryer, exposed ceiling joists, and unfinished walls.
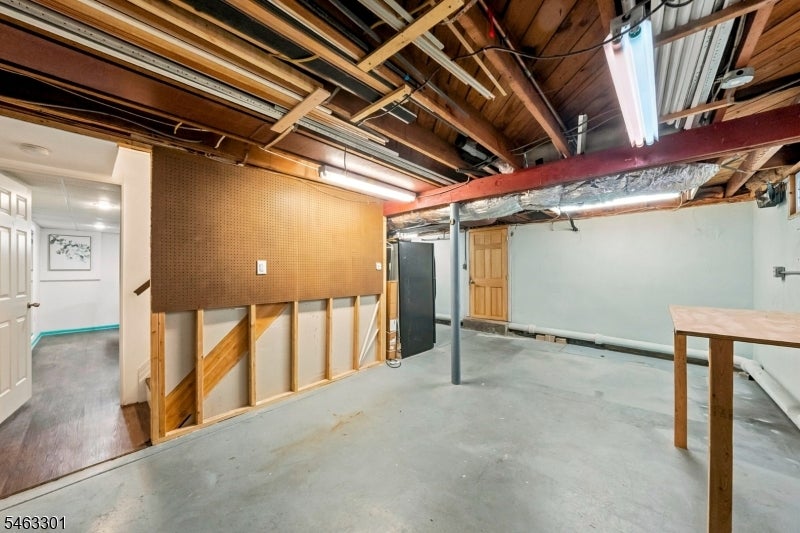
Unfinished basement with exposed ceiling joists, ductwork, and a concrete floor.
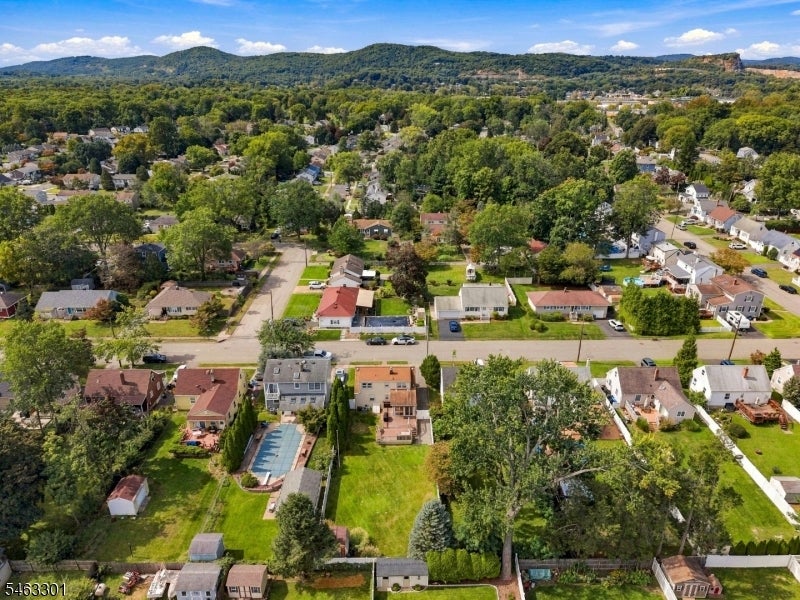
Aerial view of a leafy residential neighborhood with backyards, a swimming pool, and wooded hills.
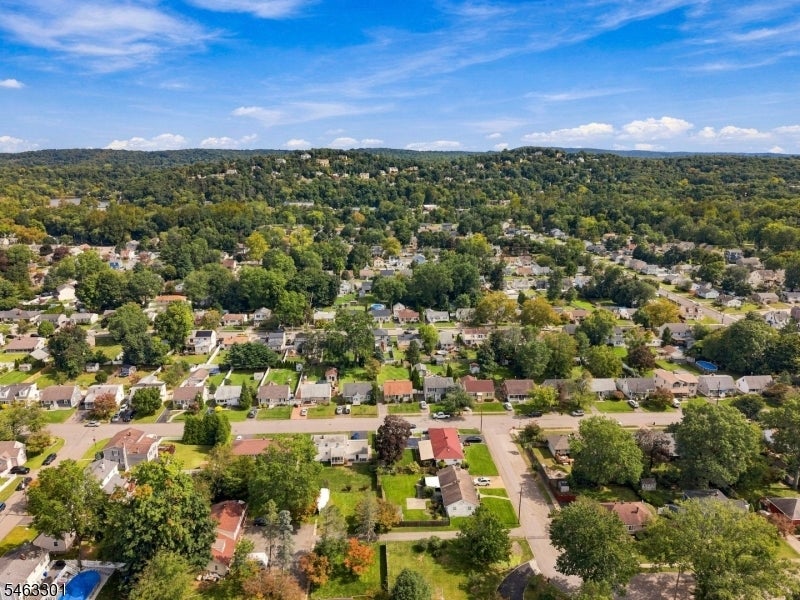
Aerial view of a tree-lined neighborhood with detached homes and wooded hills.
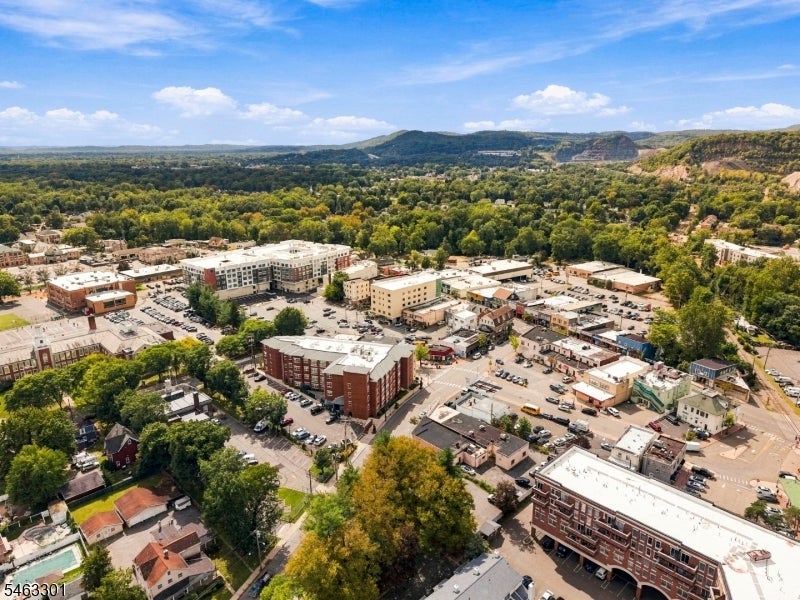
Aerial view of a town center surrounded by trees, with wooded hills in the distance.
SEE ALL PHOTOS
Single-story house with a steep shingle roof and illuminated windows at dusk.
Single-story home with a steep reddish-brown roof, front steps, landscaped shrubs, driveway, and lawn.
Entry foyer with a blue-glass front door, carpeted staircase, and glossy hardwood floor.
Living room with a gray sectional, warm hardwood floors, and large windows with wooden trim.
Living room with a light sectional, warm wood floors, and a staircase beside a large window.
Living room with a gray sectional, warm wood floors, and a white entry door with decorative glass.
Living room with a gray sectional, polished hardwood floors, and a doorway to a bathroom.
Kitchen with white cabinets, stainless steel appliances, and a dark stone counter.
Kitchen with a granite island, black appliances, and sliding doors opening to a backyard dining area.
Kitchen with a large dark stone island, stainless steel appliances, and white cabinetry.
Kitchen with white cabinets, stainless steel appliances, mosaic backsplash, and a large stone island.
Bright kitchen with a dark stone peninsula, light cabinets, and sliding doors beside the dining area.
Sitting room with a blue chair, wooden side table, and hardwood floors.
Open-plan kitchen and dining area with a round black table, breakfast bar, stainless steel refrigerator, and hardwood floors.
Dining area with a round table, hardwood floors, and sliding doors to a tree-lined deck.
Dining room with a round table and black chairs beside sliding glass doors to a deck.
Dining area with a round black table beside sliding glass doors, open to a kitchen with a breakfast bar.
Furnished bedroom with a white bed, hardwood floors, gray walls, and a wide window with blinds.
Staged home office with a wooden desk, bookcase, and polished hardwood floors.
Bathroom with a wood vanity, granite countertop, white toilet, and window with blinds.
White shower with a handheld showerhead beside an entry foyer with hardwood flooring.
Carpeted hallway with a handrail and framed Henri Matisse artwork, looking toward a bedroom.
Bedroom with a bed beneath a sloped ceiling, ceiling fan, beige carpet, and botanical wall art.
Bedroom with a green throw on the bed, ceiling fan, and sloped ceiling.
Pink bedroom with a white bed, sloped illustrated ceiling, and framed portrait artwork.
Attic bedroom with pink walls, a sloped ceiling, and a bed with floral bedding.
Empty pink room with beige carpet, double window, and framed portrait.
Bedroom with pink walls, a sloped ceiling, and a bed beneath a ceiling fan.
Bathroom with a white toilet beneath a wall shelf, beside a large window with blinds.
Bathroom with green-tiled tub surround, glass shower door, and light vanity.
Bathroom with an olive-green and white tiled shower beside a white sink vanity.
Rear deck with sliding glass doors, wooden patio, and outdoor sectional seating.
Backyard deck with a wicker sectional and closed umbrella overlooking a fenced lawn.
Backyard deck with cushioned seating, a closed umbrella, and a covered grill.
House viewed from the backyard, with a raised deck, steps, lawn, and white privacy fence.
Rear of a two-story beige house with a raised deck and fenced lawn.
Backyard with a wide green lawn, two storage sheds, white fencing, and mature trees.
Spacious fenced backyard with a broad green lawn, mature trees, and a small shed.
Large fenced backyard with a broad green lawn, raised deck, and two-story house.
Finished basement game room with a teal-felt poker table and turquoise trim.
Recreation room with a green felt game table, chairs, and an open doorway to storage shelving.
Basement game room with a green poker table, chairs, and wood-look flooring.
Basement utility room with exposed ductwork, mechanical equipment, and a wooden door.
Unfinished basement with exposed joists, utility equipment, and laundry machines.
Basement laundry room with washer and dryer, exposed ceiling joists, and unfinished walls.
Unfinished basement with exposed ceiling joists, ductwork, and a concrete floor.
Aerial view of a leafy residential neighborhood with backyards, a swimming pool, and wooded hills.
Aerial view of a tree-lined neighborhood with detached homes and wooded hills.
Aerial view of a town center surrounded by trees, with wooded hills in the distance.
Active Under Contract

171 Olive Ave

171 Olive Ave, Pompton Lakes Boro, NJ 07442

$525,000
Best & Final offers are due by Wednesday 10.7.26 by noon. Welcome to 171 Olive Avenue, a 4-bedroom, 2-bath Cape with classic charm and more room to spread out than you might expect. Set on a sidewalk street near the center of Pompton Lakes, the home begins with a bright living room featuring a wide front window, recessed lighting and hardwood floors that continue through most of the first floor. From there, the kitchen addition opens directly to the spacious dining area created by the rear dormer. There's generous counter space, an island for prep and room to gather around the table. When the weather is nice, open the two sliders and take the gathering outside. A side door also leads to the large two-tier deck, where a retractable awning offers a comfortable spot to dine or relax. All four bedrooms are comfortably sized with great closet space. The partially finished basement gives you another place to entertain or lounge, along with ample storage and a Bilco door to the backyard. Outside, PVC fencing installed in 2023 encloses a generous yard with two sheds, two gardening beds and an area for a dog run or garden. Enjoy the small-town feel of Pompton Lakes, with its charming downtown, local parks, trails and recreation programs.If you have been searching for a 4-bedroom home in Pompton Lakes with a large fenced backyard and plenty of flexible space, come see what 171 Olive Avenue has to offer.

4
beds

2
baths

1,507 Sq.Ft. LIVING AREA

7,840.8 Sq.Ft. lot

Francesca Messercola

Francesca Messercola

Features & Amenities

Interior

  • total bedrooms4
  • Total bathrooms2
  • full bathrooms2
  • Laundry room Laundry Room
  • Flooring Carpet, Wood
  • APPLIANCES Dishwasher, Gas Oven, Gas Range, Microwave
  • other interior Features Breakfast Bar, Eat-in Kitchen, Walk-In Closet(s)

Area & Lot

  • Status Active Under Contract
  • Living Area1,507 Sq.Ft.
  • Total Area1,507 Sq.Ft.
  • Lot Area7,840.8 Sq.Ft.
  • MLS® ID4055392
  • TypeResidential
  • YEAR BUILT1950
  • NeighborhoodPompton Lakes
  • Architecture StylesCape Cod
  • Middle SchoolLAKESIDE
  • High SchoolPOMPTON LAKES

Exterior

  • water SourcePublic
  • roofAsphalt
  • lot featuresLevel
  • HEAT TYPEForced Air
  • AIR CONDITIONINGCentral Air
  • sewerPublic Sewer

Financial

  • Sales Price$525,000
  • Real Estate Tax $11,587/yr
Single-story home with a steep reddish-brown roof, front steps, landscaped shrubs, driveway, and lawn.

Schedule a Showing

I would love to show you my beautiful property. Please select your preferred date and time below. I will be in touch shortly to confirm your appointment.

Schedule a Showing

I would love to show you my beautiful property. Please select your preferred date and time below. I will be in touch shortly to confirm your appointment.

Thank you for your interest in 171 Olive Ave, Pompton Lakes Boro, NJ 07442. We are reviewing your request and will be in touch shortly!

Mortgage Calculator

Estimate your monthly mortgage payment, including the principal and interest, property taxes, and HOA. Adjust the values to generate a more accurate rate.

All estimates are provided for informational purposes only. Actual amounts may vary.
$0,000 Your Payment 20 15 65
$0,000 Your Payment

Pompton Lakes

Explore

Ready to Buy, Sell, or Invest? Let’s Get Started!

From market analysis to negotiation and closing, I offer a full-service approach with one goal in mind: your success. No two clients are the same, and that’s why I tailor every strategy to fit your unique needs.

Follow Me on Instagram