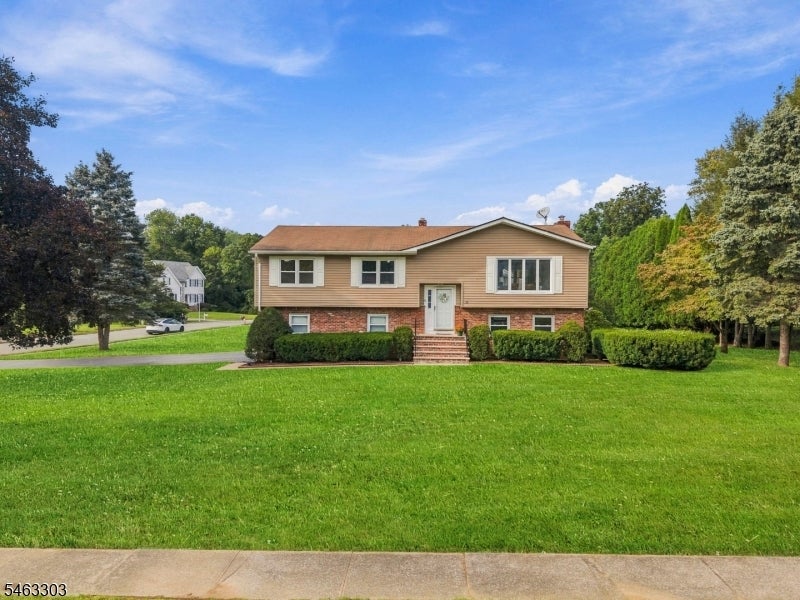
Tan split-level home with brick lower facade, white entry steps, and a broad green lawn.
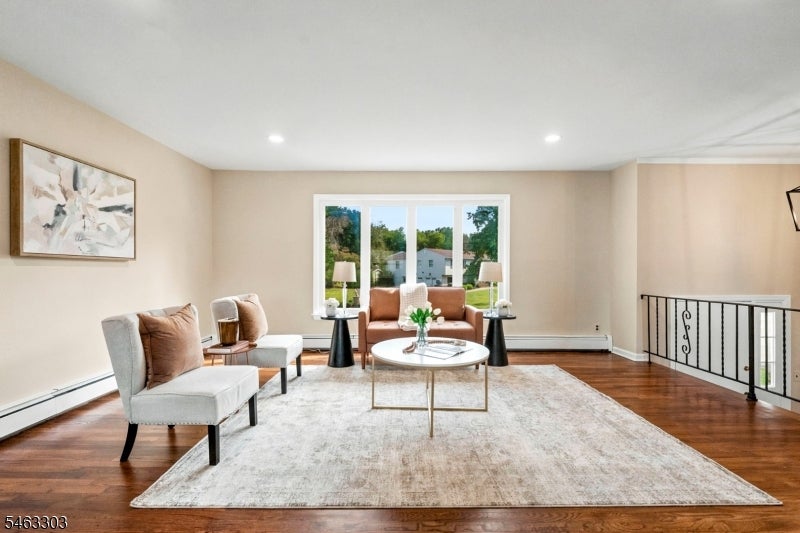
Staged living room with a large area rug, hardwood floors, and a broad window.
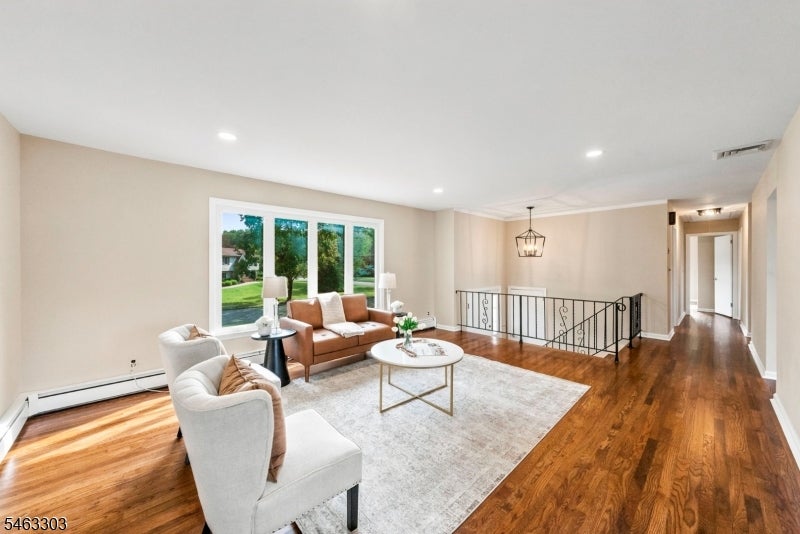
Living room with hardwood floors, a pale rug, large windows, and a black metal stair railing.
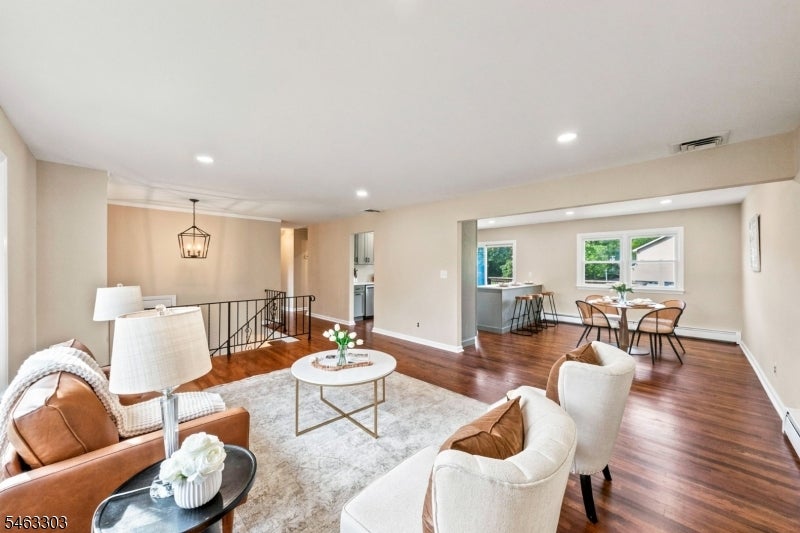
Open-plan living and dining area with hardwood floors, a pale rug, and windows beside the dining table.
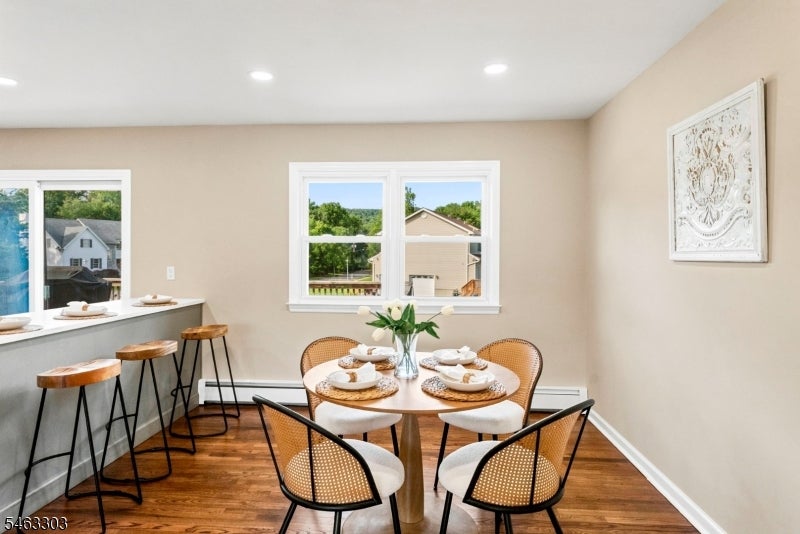
Staged dining area with a round table, woven-seat chairs, hardwood floors, and windows overlooking neighboring homes.
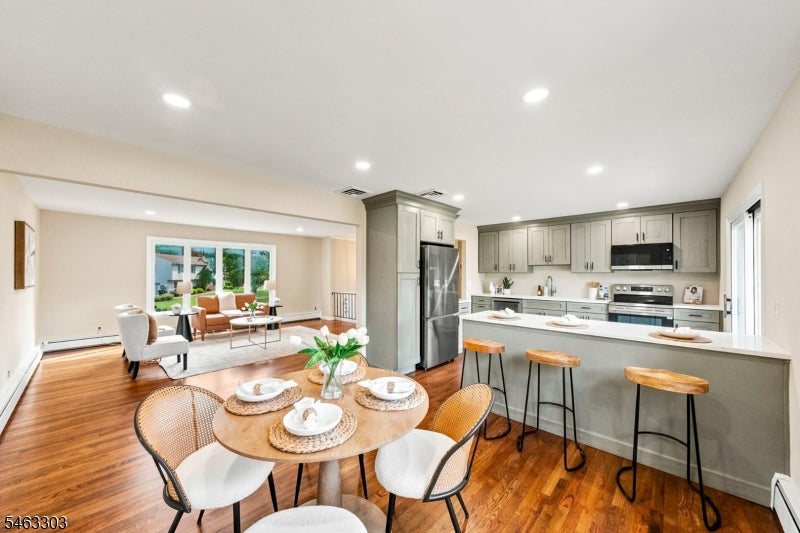
Open-plan kitchen and dining area with a large island, gray cabinetry, and round table.
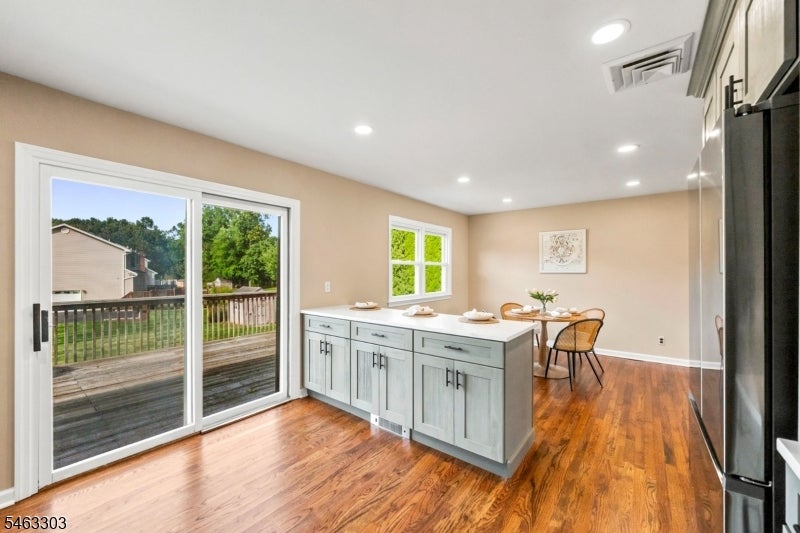
Kitchen with a pale gray island, hardwood floors, and sliding doors to a deck.
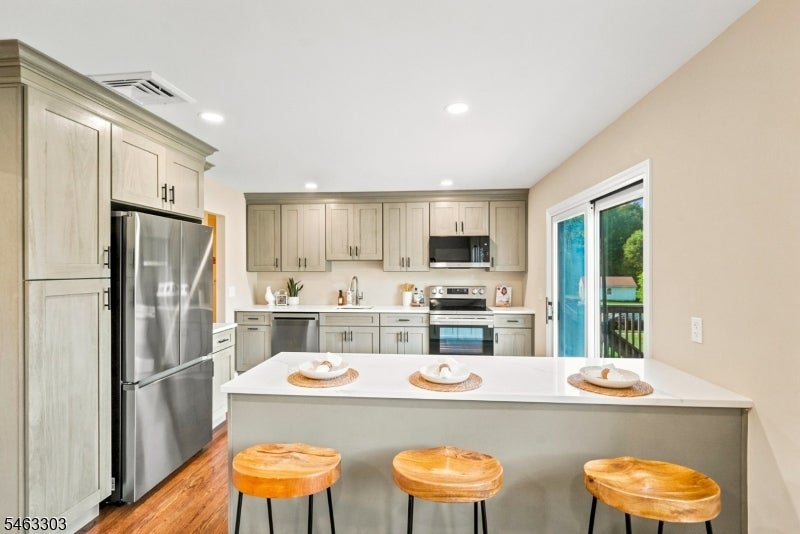
Kitchen with pale wood cabinets, stainless steel appliances, and a large island with three wooden stools.
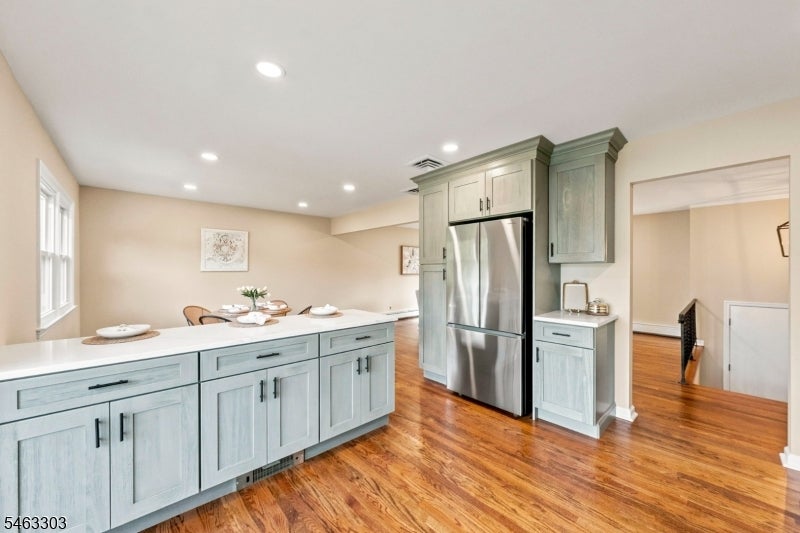
Kitchen with pale blue-gray cabinets, stainless steel refrigerator, white counters, and hardwood floors.
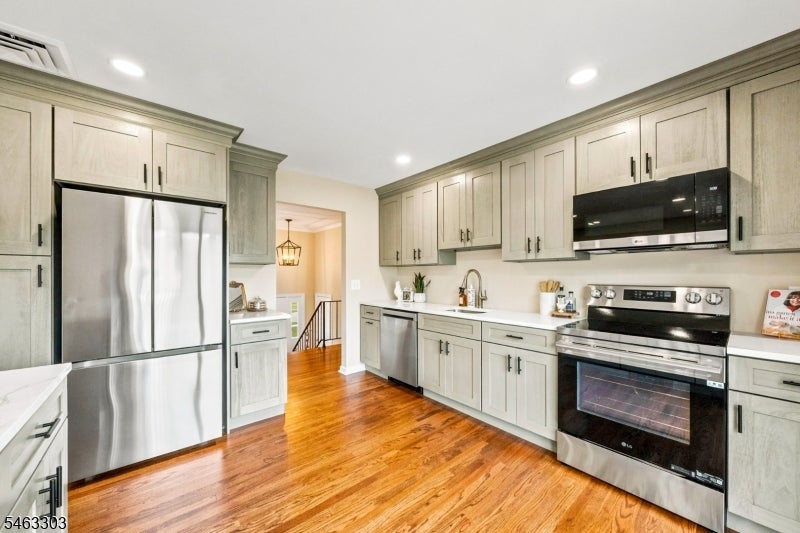
Kitchen with light gray cabinets, stainless steel appliances, white counters, and warm hardwood floors.
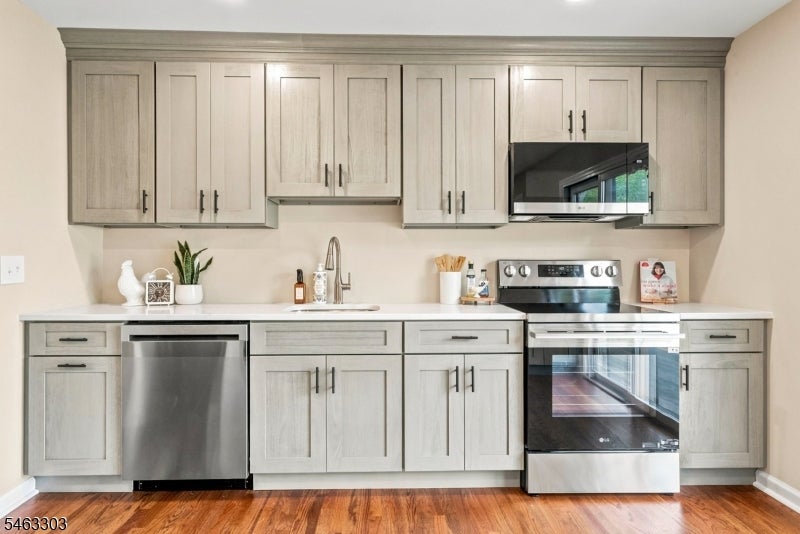
Kitchen with light wood cabinets, stainless steel appliances, and warm wood flooring.
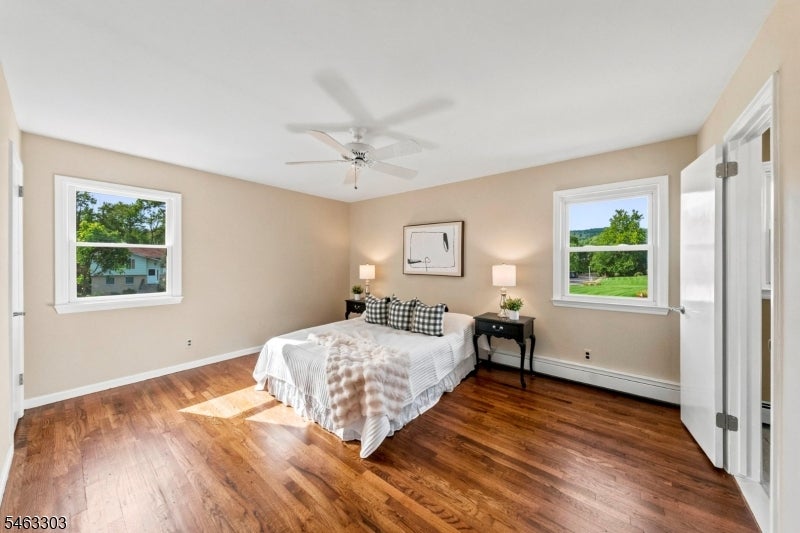
Furnished bedroom with a white bed, plaid pillows, hardwood floors, and two windows.
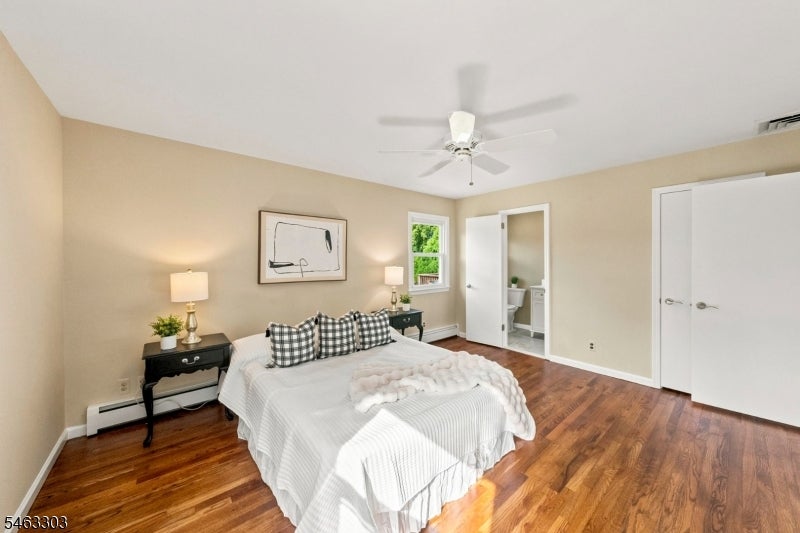
Bedroom with a large white bed, plaid pillows, hardwood floors, and an open bathroom doorway.
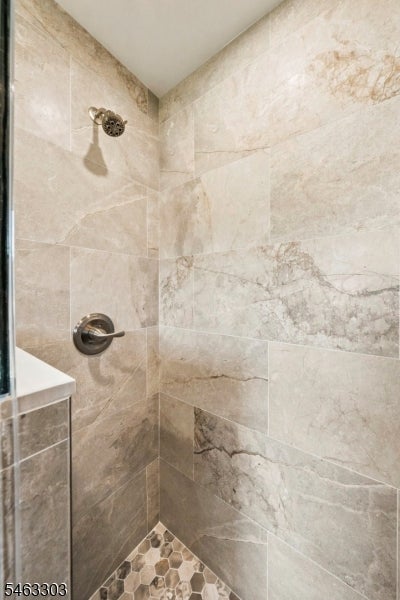
Tiled shower with bronze fixtures and a small hexagonal mosaic floor.
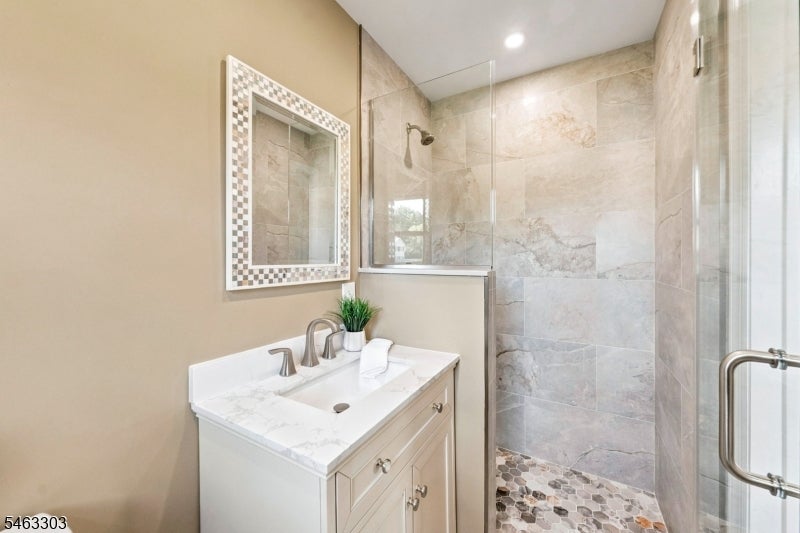
Bathroom with a white vanity and mosaic-framed mirror beside a tiled walk-in shower.
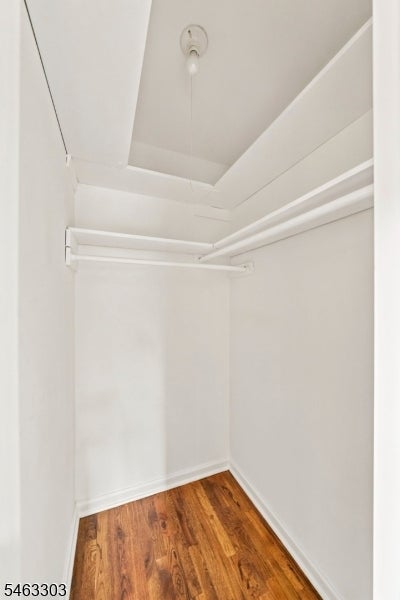
Empty walk-in closet with white shelves and hanging rods above hardwood flooring.
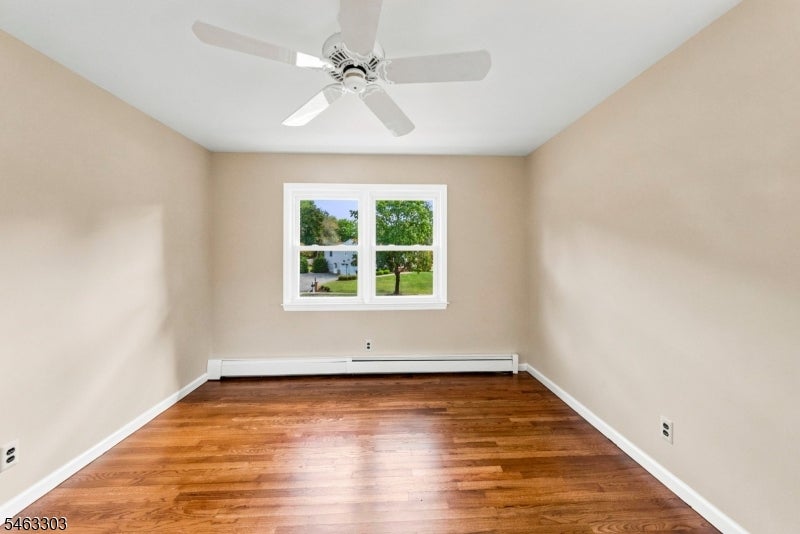
Empty room with hardwood floors, beige walls, and a window overlooking trees.
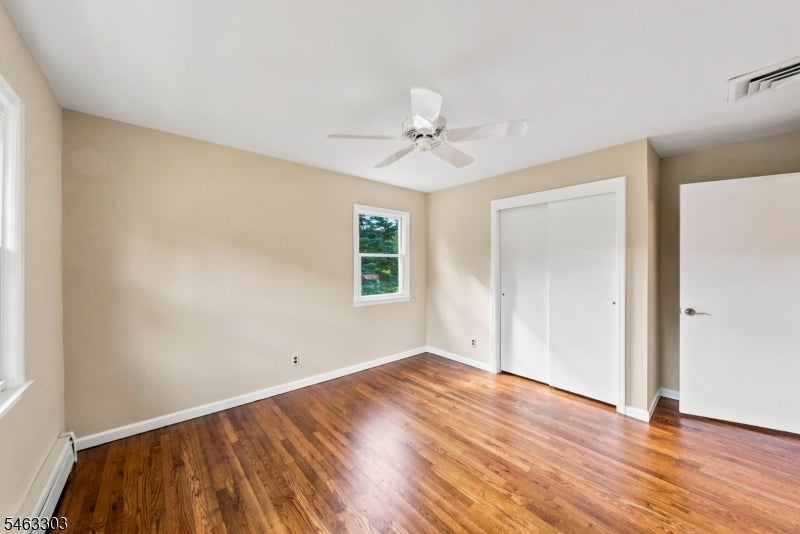
Vacant bedroom with hardwood floors, a ceiling fan, and a sliding-door closet.
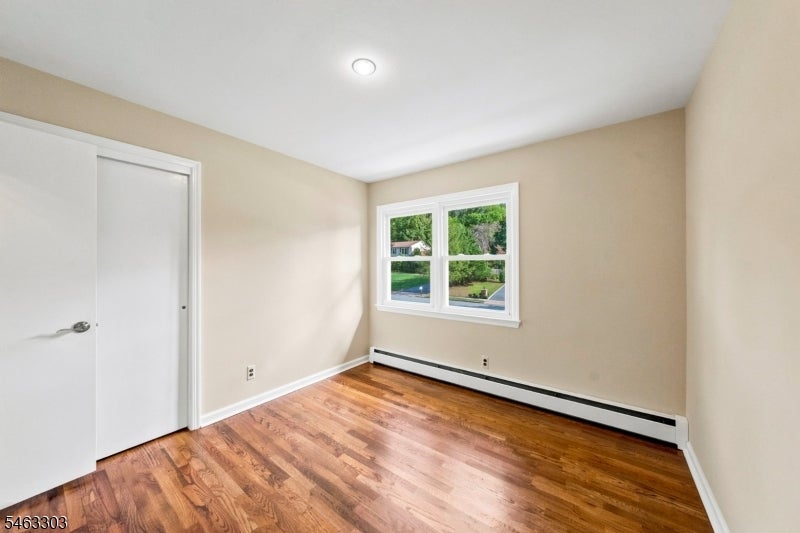
Empty room with hardwood floors, beige walls, and a double window above a baseboard heater.
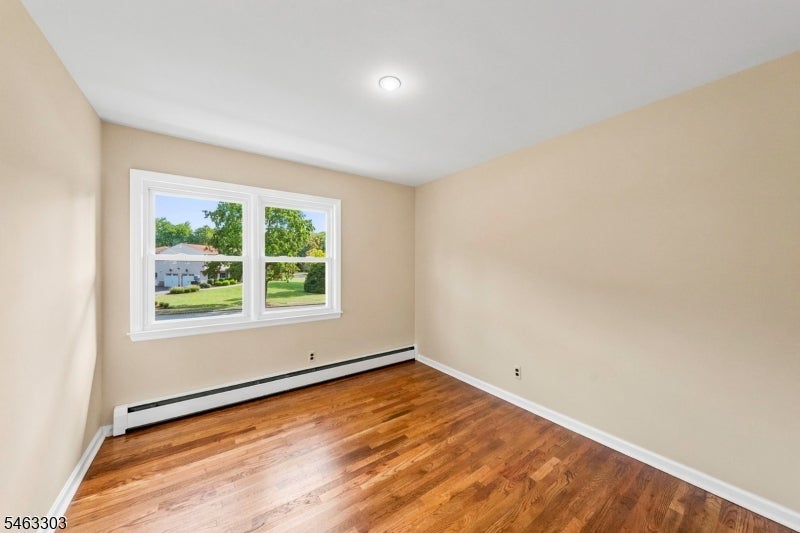
Vacant bedroom with hardwood floors, beige walls, and a double window overlooking a green lawn.
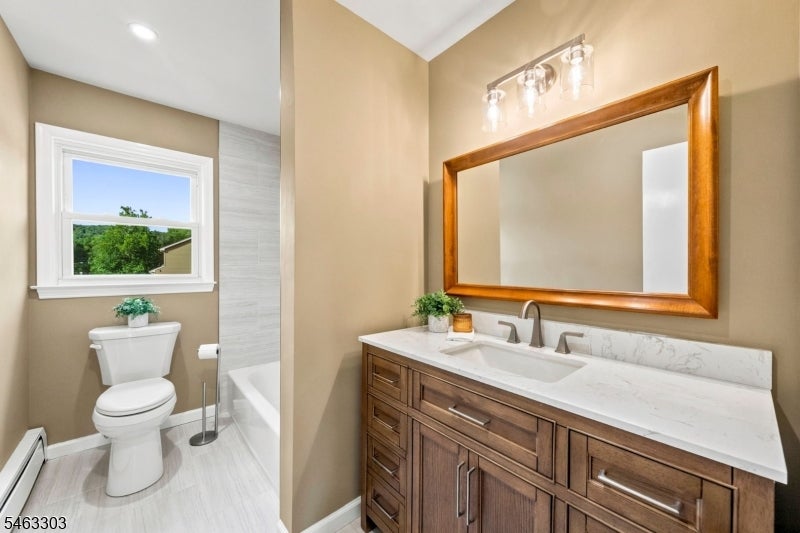
Bathroom with a dark wood vanity, marble-look counter, large mirror, and window beside the toilet and tub.
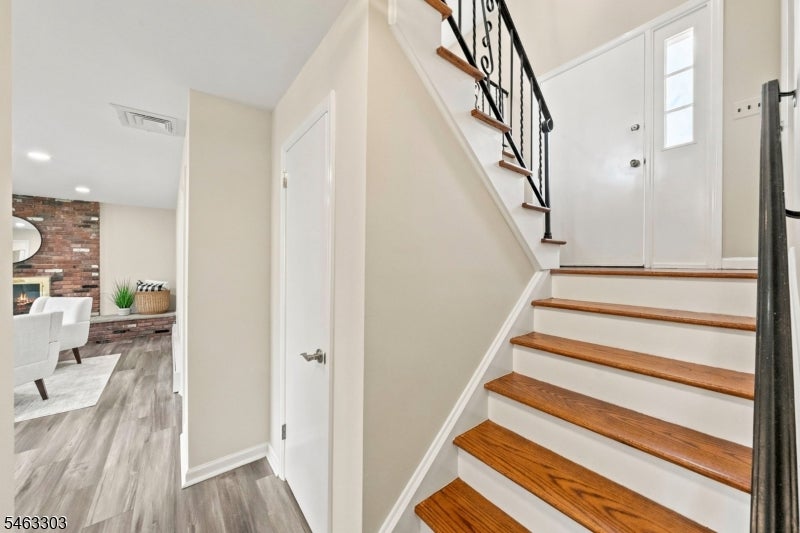
Entry foyer with a wood-tread staircase, black iron railing, and glimpse of the living room.
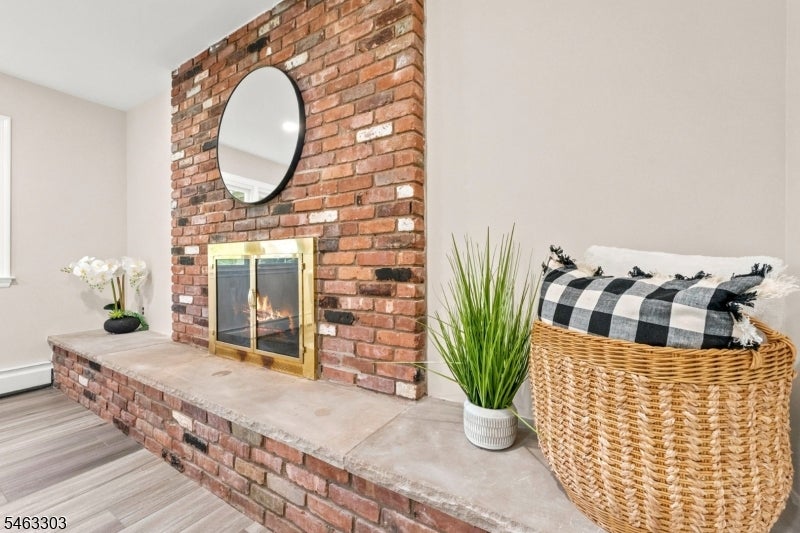
Brick fireplace with brass-trimmed glass doors, oval mirror, and decorated stone hearth.
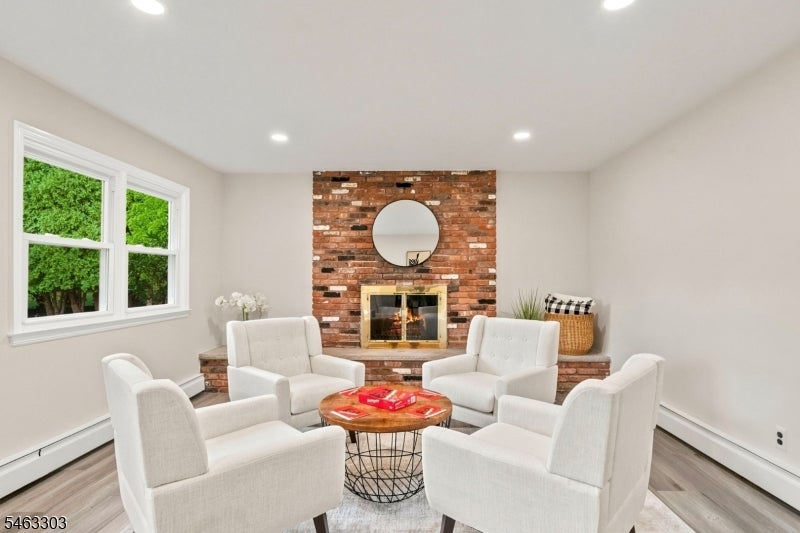
Staged living room with white armchairs, a brick fireplace, and windows overlooking green trees.
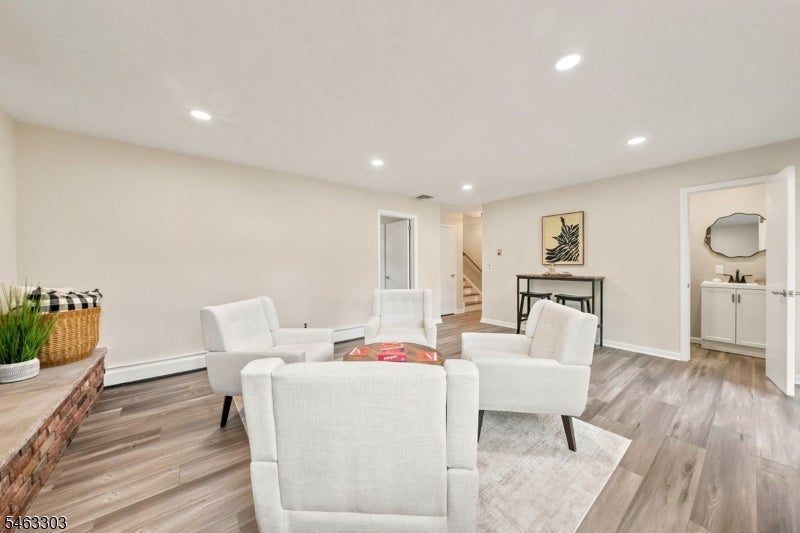
Living room with white armchairs, a light rug, gray-brown flooring, and a console table beneath botanical art.
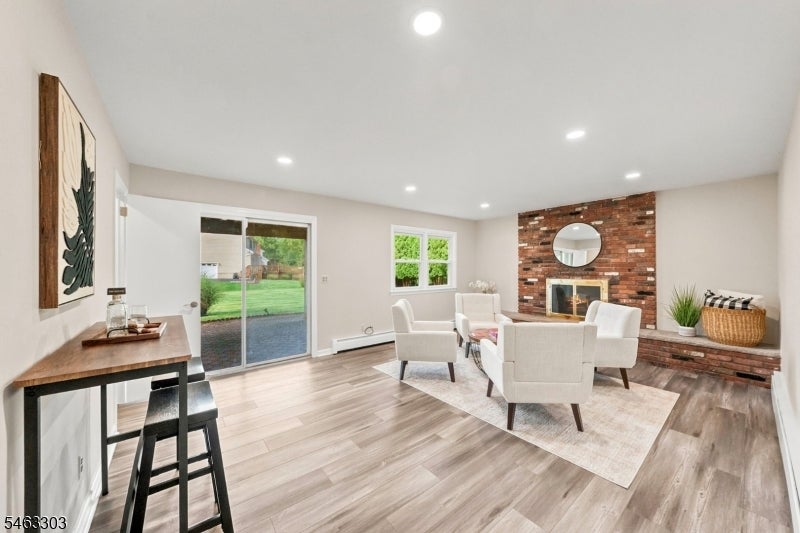
Living room with a brick fireplace, white armchairs, and sliding glass doors overlooking a lawn.
Dining area with a wooden table, teal chairs, light wood flooring, and two bright windows.
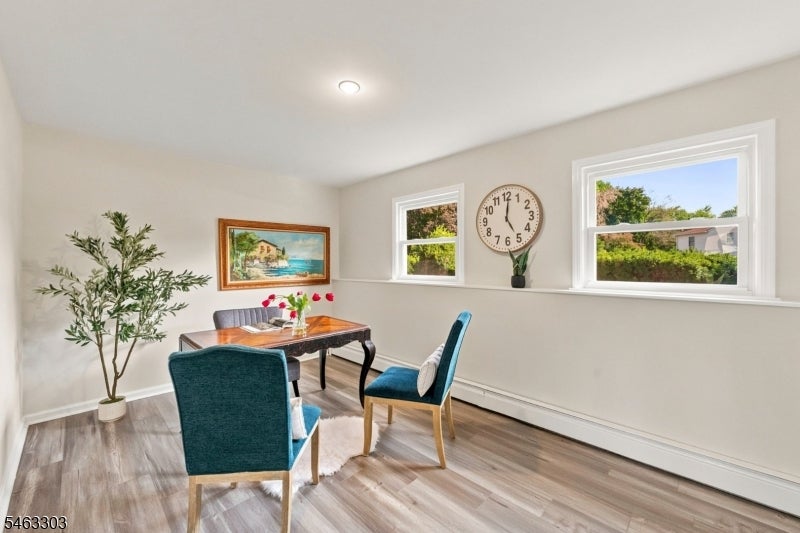
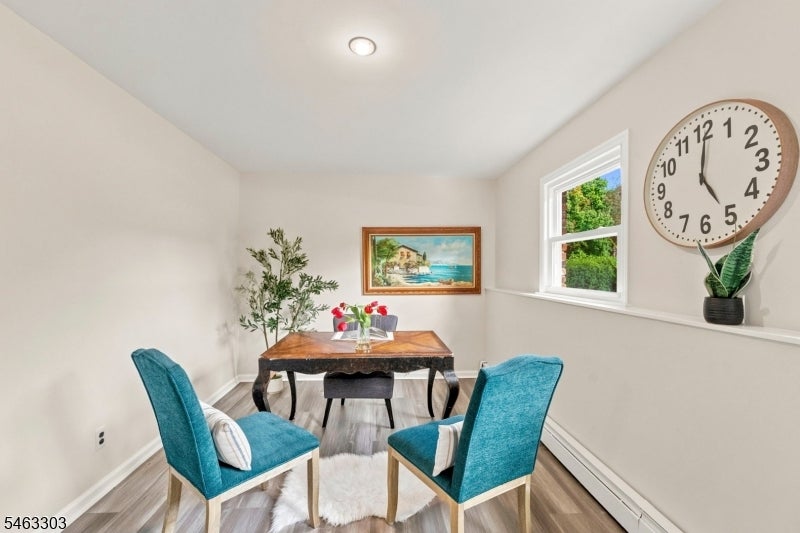
Dining nook with a dark wood table, turquoise chairs, and a large wall clock.
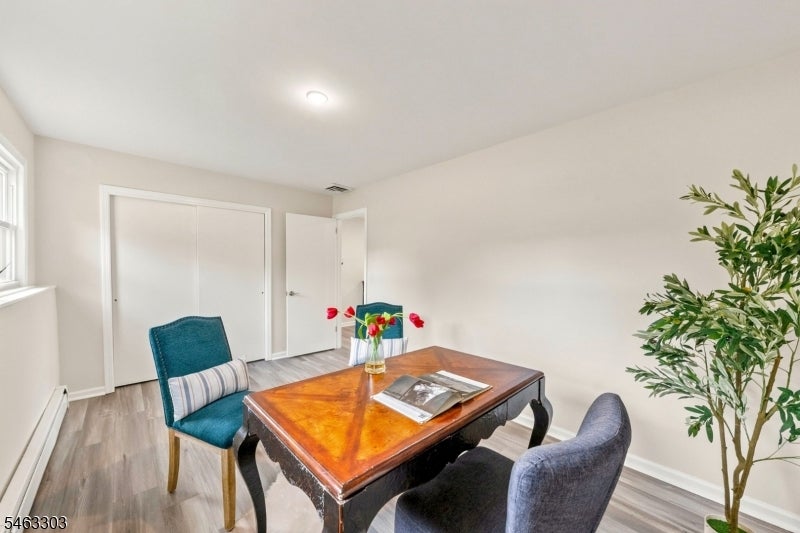
Dining room with a polished wood table, teal chair, and flowers.
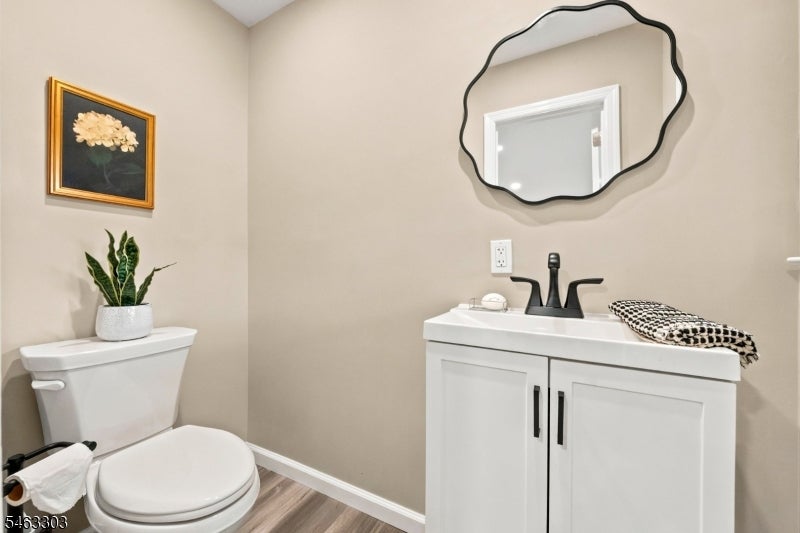
Half bathroom with a white vanity, black faucet, wavy mirror, and white toilet.
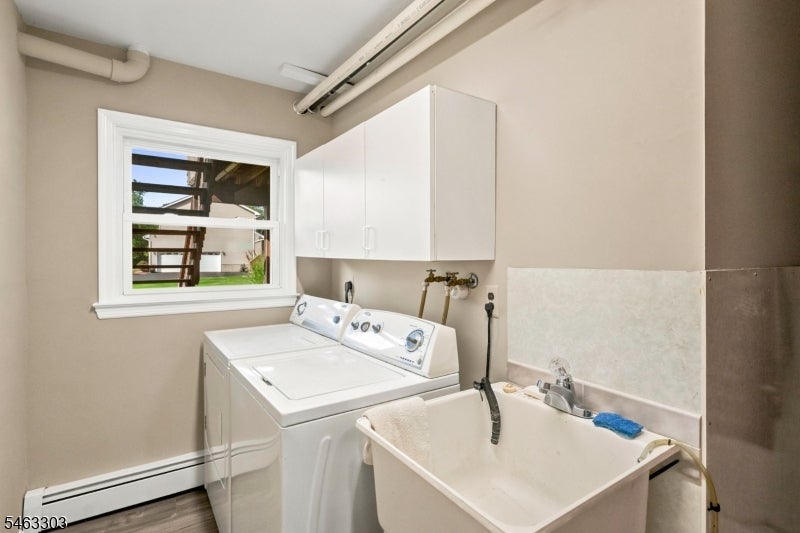
Laundry room with white laundry machines, storage cabinets, and a deep utility sink.
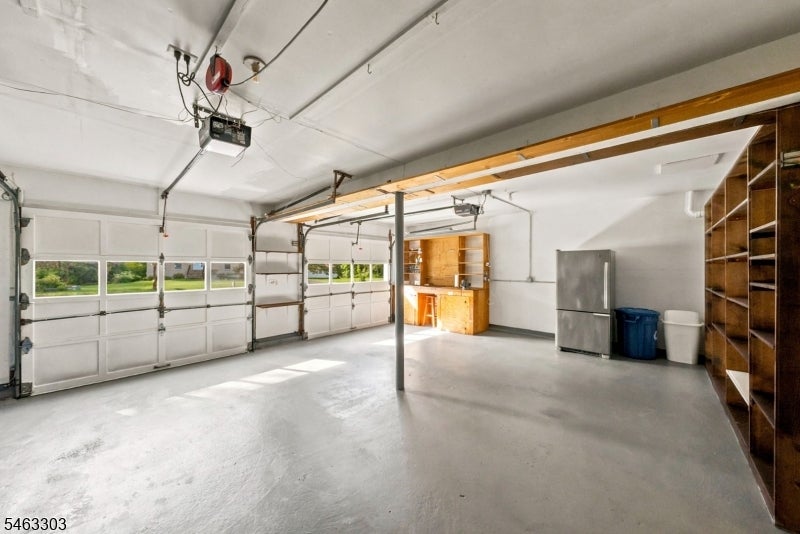
Spacious two-car garage with built-in wooden shelving, a workbench, and refrigerator.
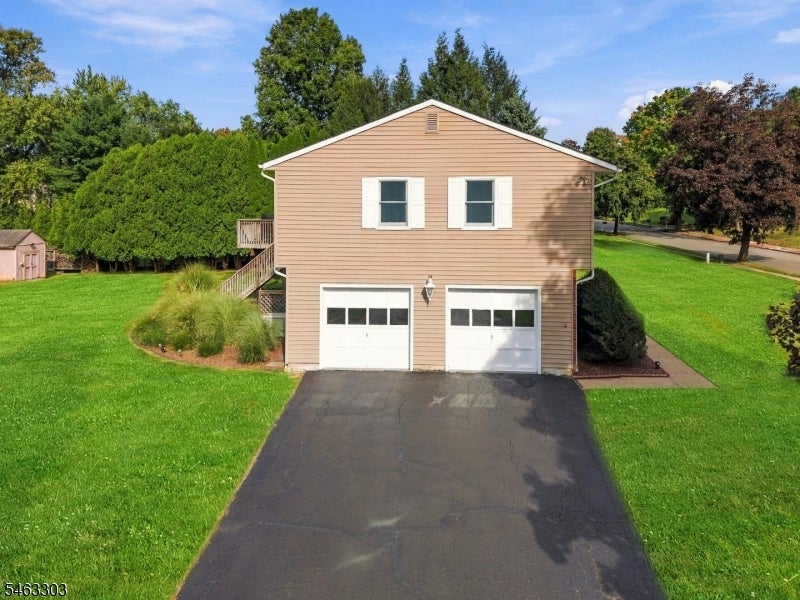
Tan-sided home with two white garage doors, a wide driveway, and a green lawn.
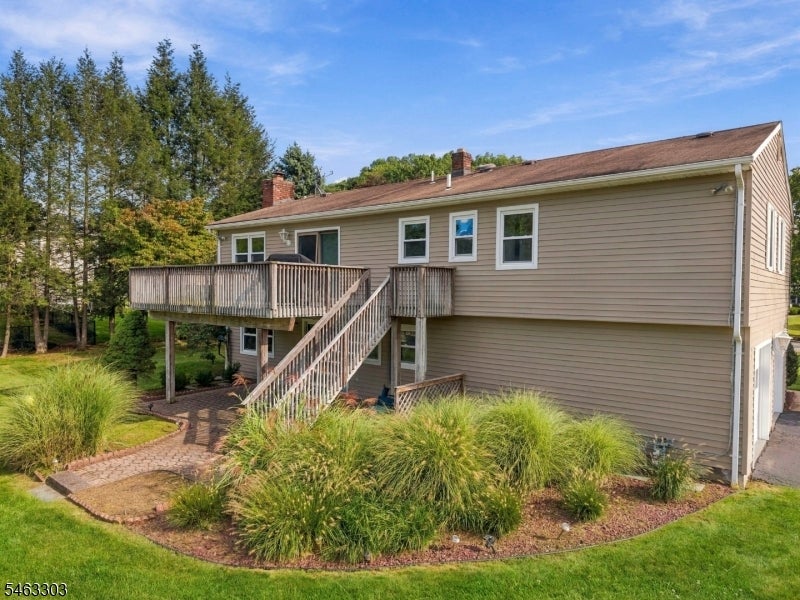
Beige-sided house with a raised wooden deck, long staircase, and landscaped paver walkway.
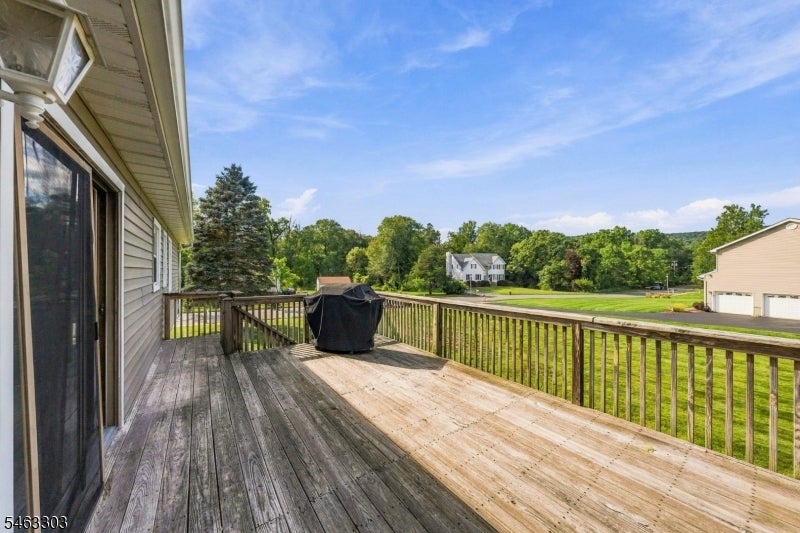
Wooden deck with a covered grill overlooking a broad lawn and tree-lined surroundings.
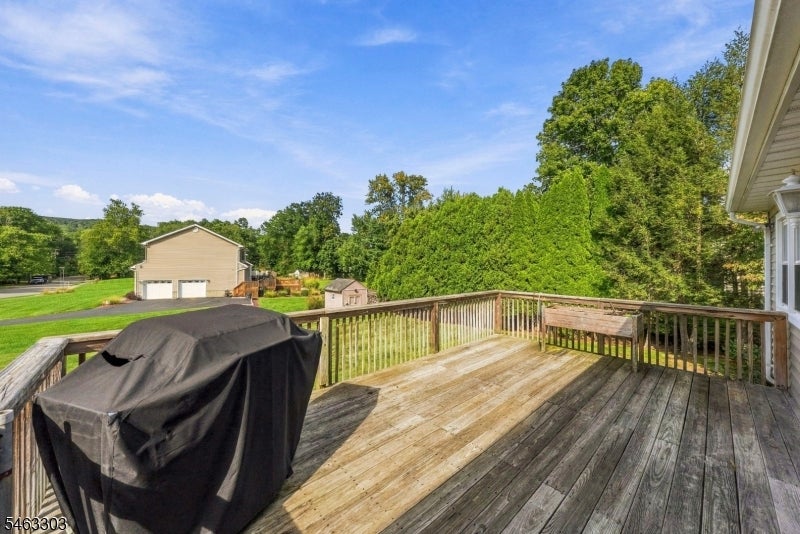
Wooden backyard deck with a covered grill and bench overlooking a lawn and detached garage.
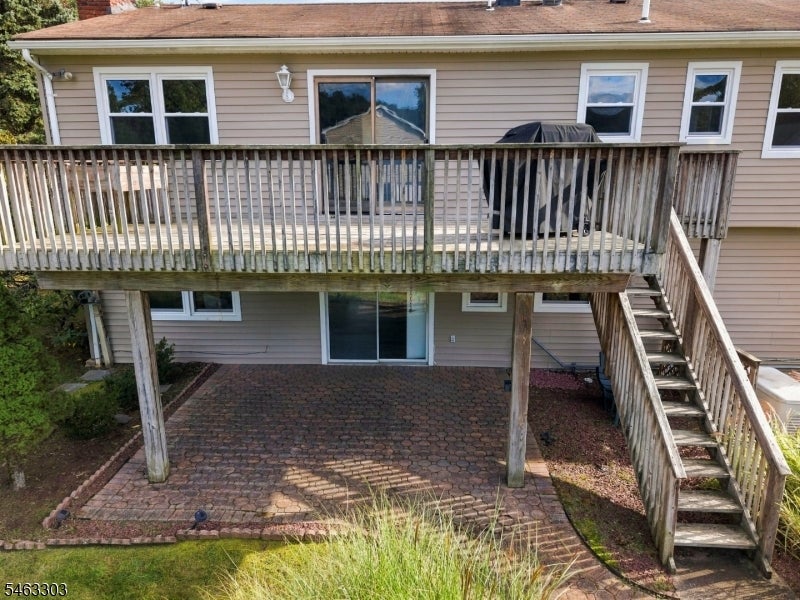
Rear deck with wooden stairs above a brick patio and a covered grill.
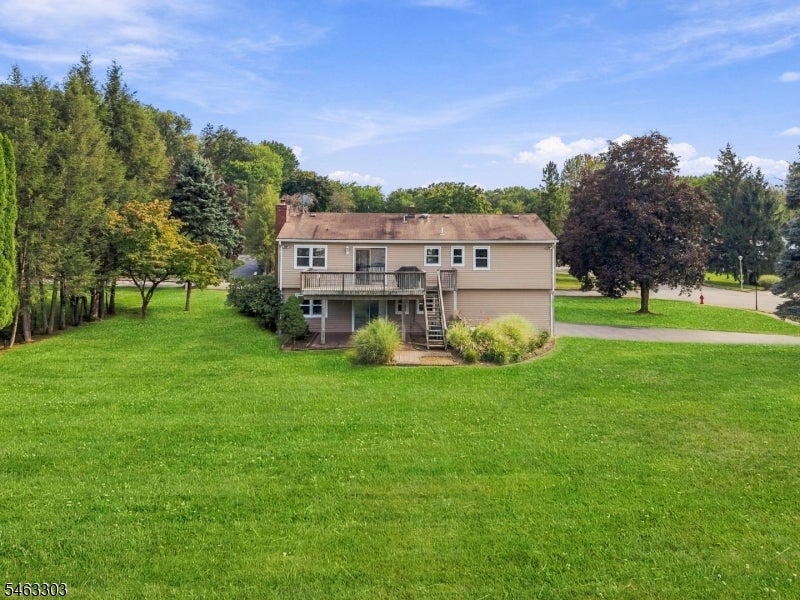
Rear of a beige house with a raised deck and stairs overlooking a broad green lawn.
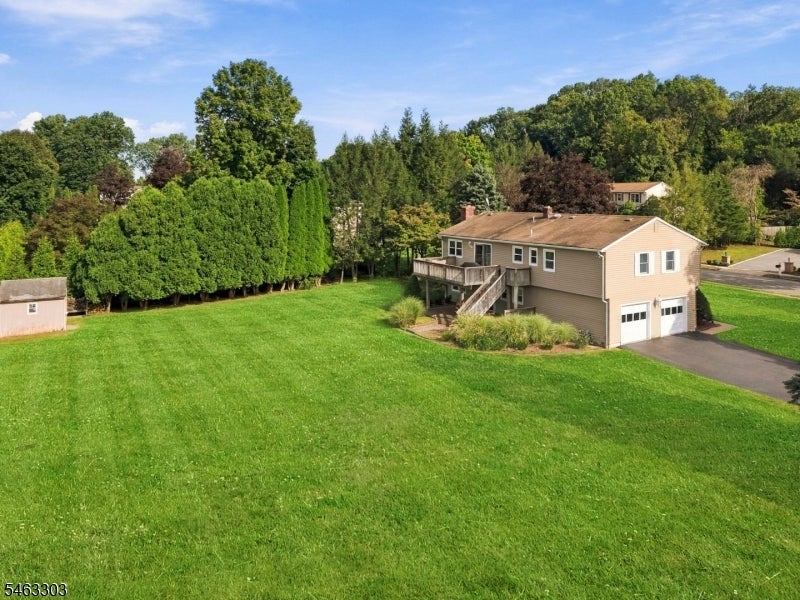
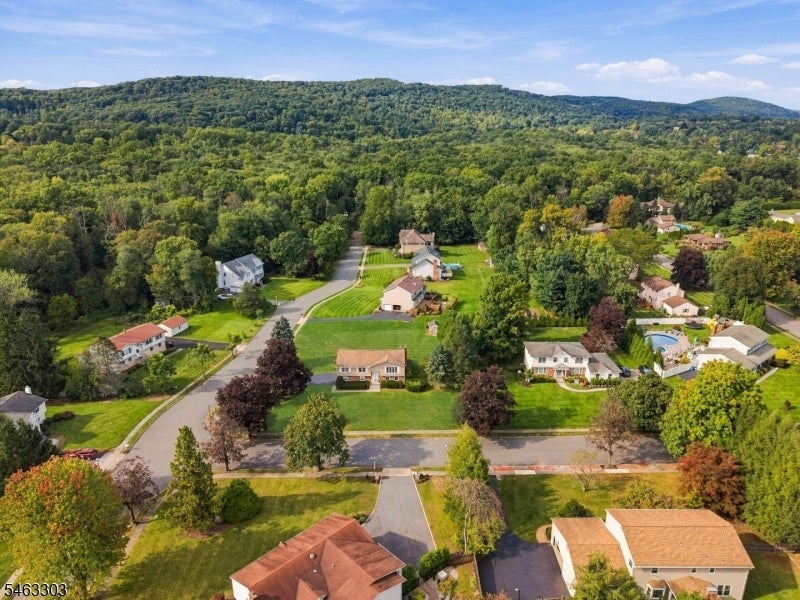
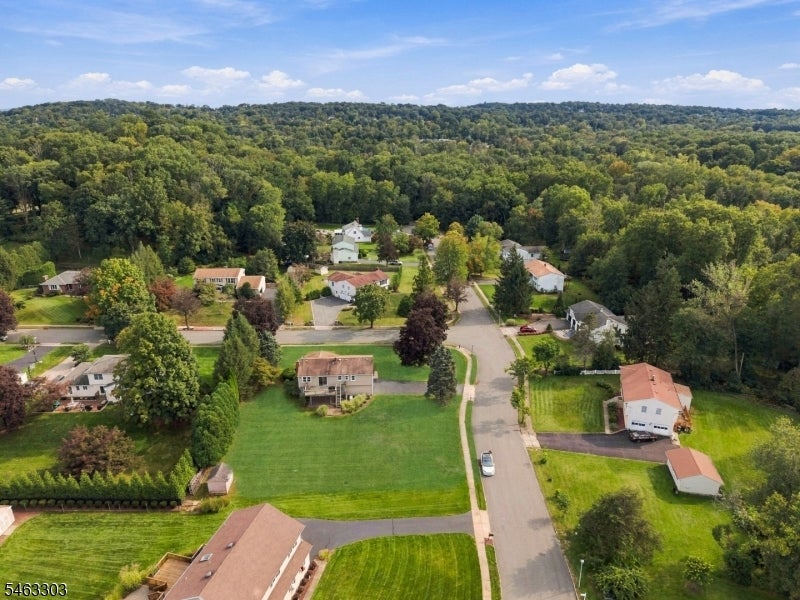
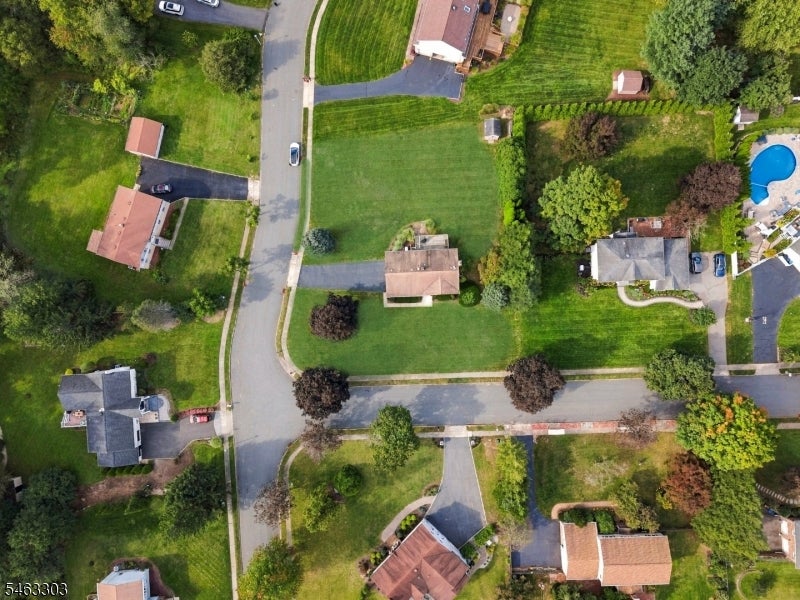
Aerial view of a beige two-story home with a rear deck and expansive lawn.
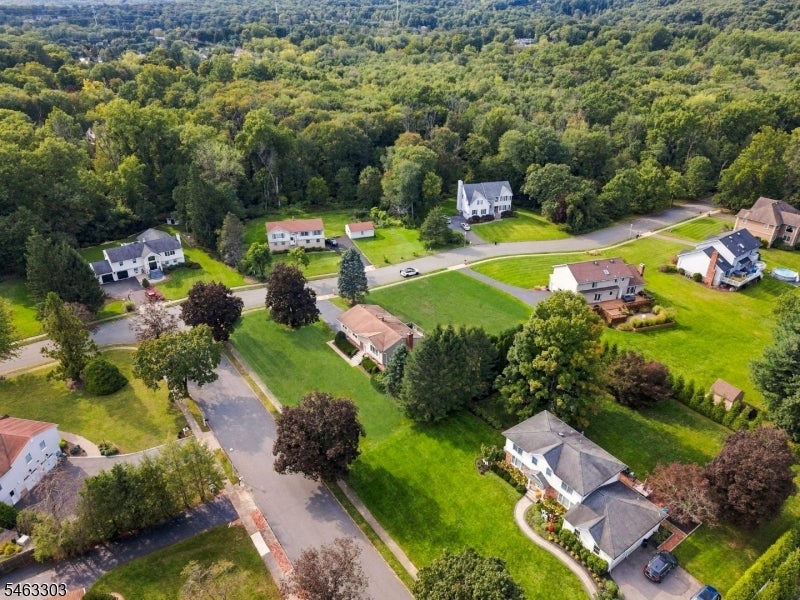
Aerial view of homes along a residential street bordered by dense woods.
Aerial view of homes and lawns along a curving road, with wooded hills behind the neighborhood.
Aerial view of homes along a quiet road, bordered by green lawns and wooded hills.
Aerial view of a detached house and broad lawn among neighboring homes and tree-lined streets.
SEE ALL PHOTOS
Tan split-level home with brick lower facade, white entry steps, and a broad green lawn.
Staged living room with a large area rug, hardwood floors, and a broad window.
Living room with hardwood floors, a pale rug, large windows, and a black metal stair railing.
Open-plan living and dining area with hardwood floors, a pale rug, and windows beside the dining table.
Staged dining area with a round table, woven-seat chairs, hardwood floors, and windows overlooking neighboring homes.
Open-plan kitchen and dining area with a large island, gray cabinetry, and round table.
Kitchen with a pale gray island, hardwood floors, and sliding doors to a deck.
Kitchen with pale wood cabinets, stainless steel appliances, and a large island with three wooden stools.
Kitchen with pale blue-gray cabinets, stainless steel refrigerator, white counters, and hardwood floors.
Kitchen with light gray cabinets, stainless steel appliances, white counters, and warm hardwood floors.
Kitchen with light wood cabinets, stainless steel appliances, and warm wood flooring.
Furnished bedroom with a white bed, plaid pillows, hardwood floors, and two windows.
Bedroom with a large white bed, plaid pillows, hardwood floors, and an open bathroom doorway.
Tiled shower with bronze fixtures and a small hexagonal mosaic floor.
Bathroom with a white vanity and mosaic-framed mirror beside a tiled walk-in shower.
Empty walk-in closet with white shelves and hanging rods above hardwood flooring.
Empty room with hardwood floors, beige walls, and a window overlooking trees.
Vacant bedroom with hardwood floors, a ceiling fan, and a sliding-door closet.
Empty room with hardwood floors, beige walls, and a double window above a baseboard heater.
Vacant bedroom with hardwood floors, beige walls, and a double window overlooking a green lawn.
Bathroom with a dark wood vanity, marble-look counter, large mirror, and window beside the toilet and tub.
Entry foyer with a wood-tread staircase, black iron railing, and glimpse of the living room.
Brick fireplace with brass-trimmed glass doors, oval mirror, and decorated stone hearth.
Staged living room with white armchairs, a brick fireplace, and windows overlooking green trees.
Living room with white armchairs, a light rug, gray-brown flooring, and a console table beneath botanical art.
Living room with a brick fireplace, white armchairs, and sliding glass doors overlooking a lawn.
Dining area with a wooden table, teal chairs, light wood flooring, and two bright windows.
Dining nook with a dark wood table, turquoise chairs, and a large wall clock.
Dining room with a polished wood table, teal chair, and flowers.
Half bathroom with a white vanity, black faucet, wavy mirror, and white toilet.
Laundry room with white laundry machines, storage cabinets, and a deep utility sink.
Spacious two-car garage with built-in wooden shelving, a workbench, and refrigerator.
Tan-sided home with two white garage doors, a wide driveway, and a green lawn.
Beige-sided house with a raised wooden deck, long staircase, and landscaped paver walkway.
Wooden deck with a covered grill overlooking a broad lawn and tree-lined surroundings.
Wooden backyard deck with a covered grill and bench overlooking a lawn and detached garage.
Rear deck with wooden stairs above a brick patio and a covered grill.
Rear of a beige house with a raised deck and stairs overlooking a broad green lawn.
Aerial view of a beige two-story home with a rear deck and expansive lawn.
Aerial view of homes along a residential street bordered by dense woods.
Aerial view of homes and lawns along a curving road, with wooded hills behind the neighborhood.
Aerial view of homes along a quiet road, bordered by green lawns and wooded hills.
Aerial view of a detached house and broad lawn among neighboring homes and tree-lined streets.
Sold

22 Marguerite Ln

22 Marguerite Ln, Montville Twp, NJ 07082

$918,000

4
beds

0.62 Acres lot

Francesca Messercola

Francesca Messercola

Features & Amenities

Interior

  • total bedrooms4

Area & Lot

  • Status Sold
  • Date Sold November 6, 2026
  • Lot Area0.62 Acres
  • MLS® ID4055416
  • TypeResidential
  • YEAR BUILT1977
  • NeighborhoodPackanack Lake

Financial

  • Sales Price$918,000

Packanack Lake

Explore

Ready to Buy, Sell, or Invest? Let’s Get Started!

From market analysis to negotiation and closing, I offer a full-service approach with one goal in mind: your success. No two clients are the same, and that’s why I tailor every strategy to fit your unique needs.

Follow Me on Instagram