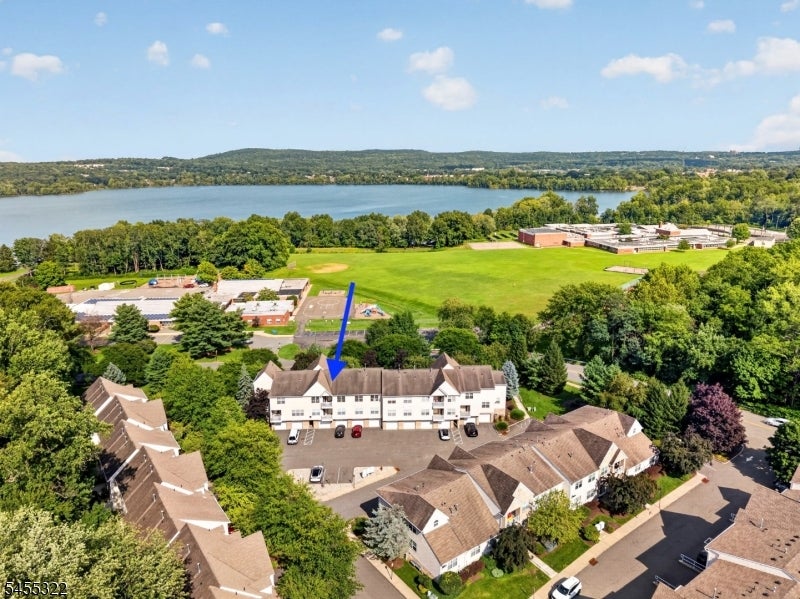

Aerial view of a condominium building marked by a blue arrow, with a lake and green fields behind it.
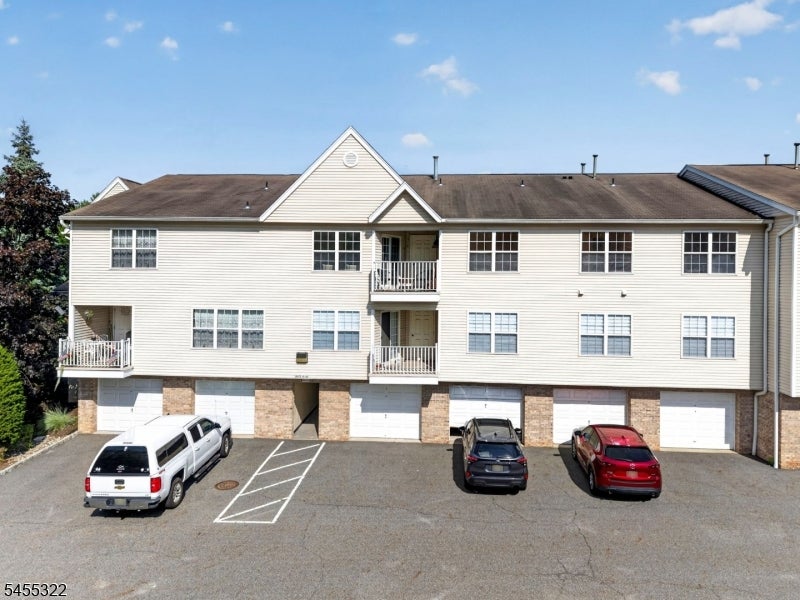
Multi-unit building with garage doors and balconies, viewed from the parking lot.
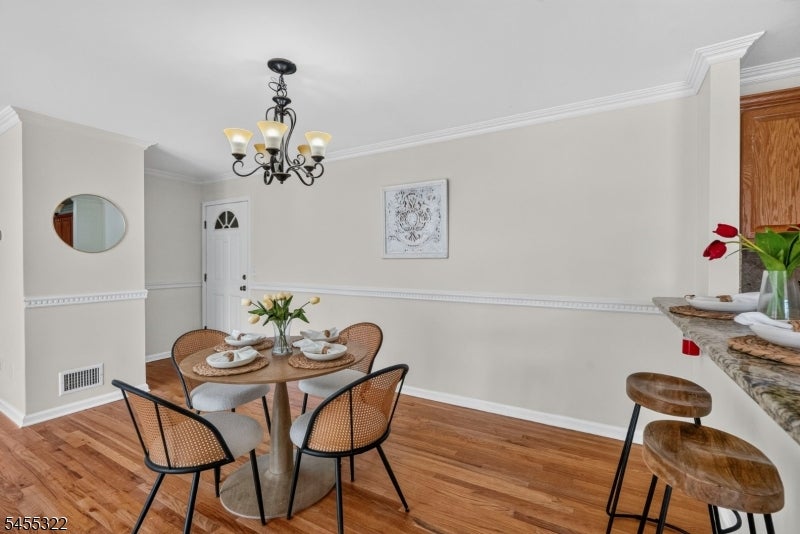
Dining area with a round table, woven chairs, hardwood floors, and adjoining kitchen.
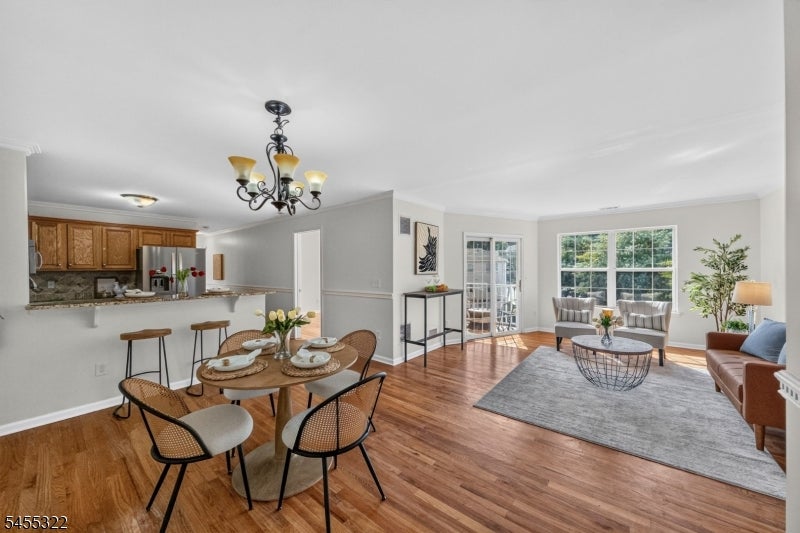
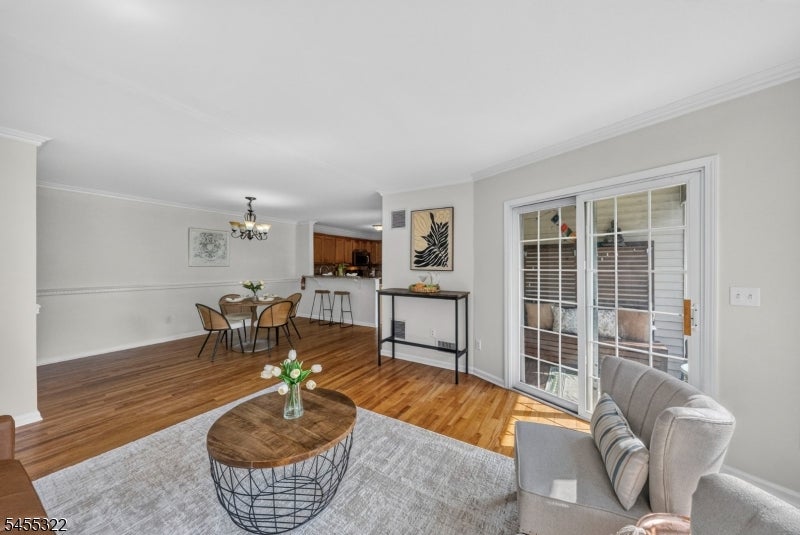
Open-plan kitchen, dining, and living area with hardwood floors and large sunlit windows.
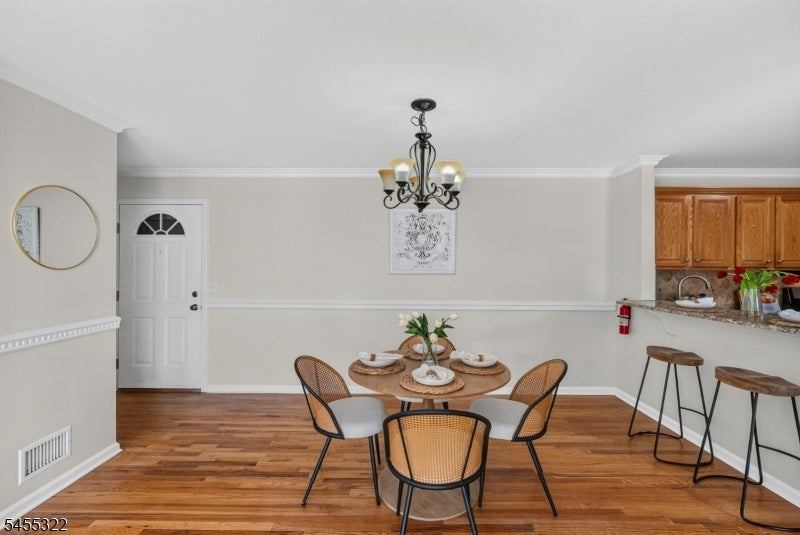
Dining room with a round set table, chandelier, and hardwood floors.
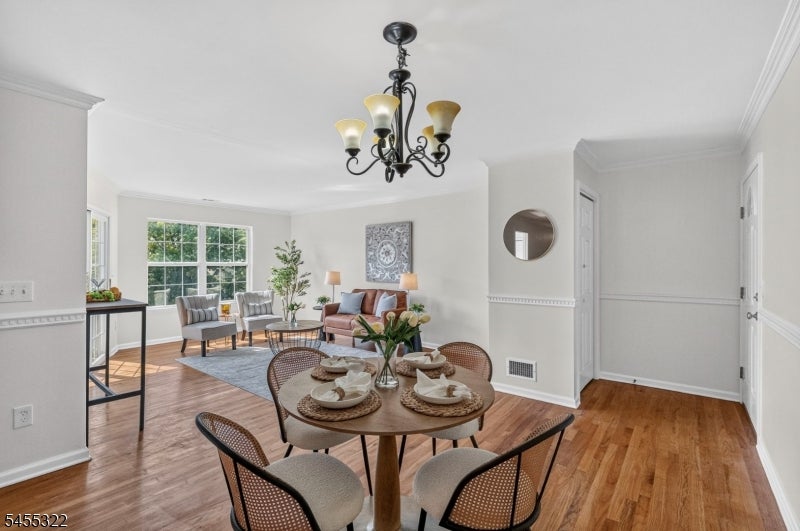
Dining area with a round table and woven chairs opening onto a bright living room with hardwood floors.
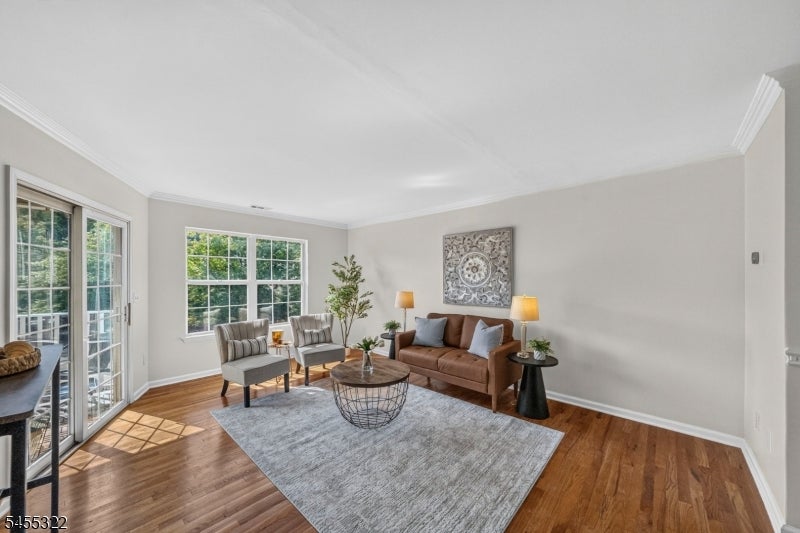
Living room with a brown sofa, two armchairs, hardwood floors, and tall windows.
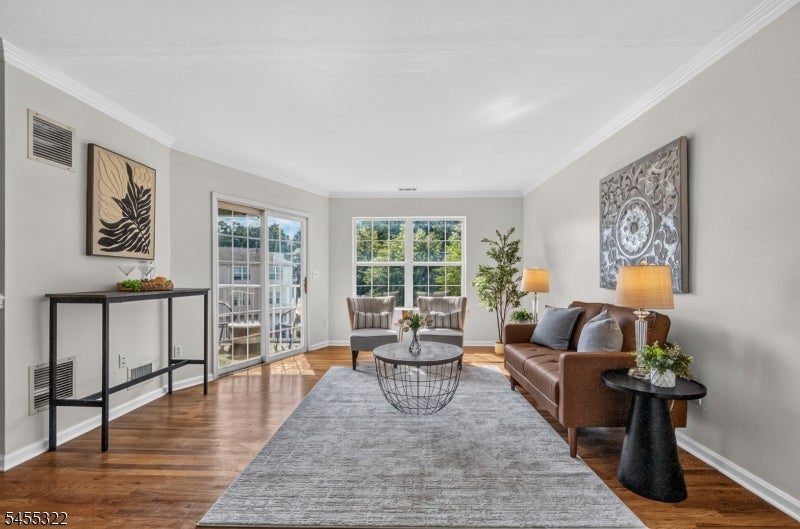
Staged living room with a brown sofa, gray armchairs, hardwood floors, and sliding glass doors.
Open living and dining room with warm wood floors and sliding glass doors to a balcony.
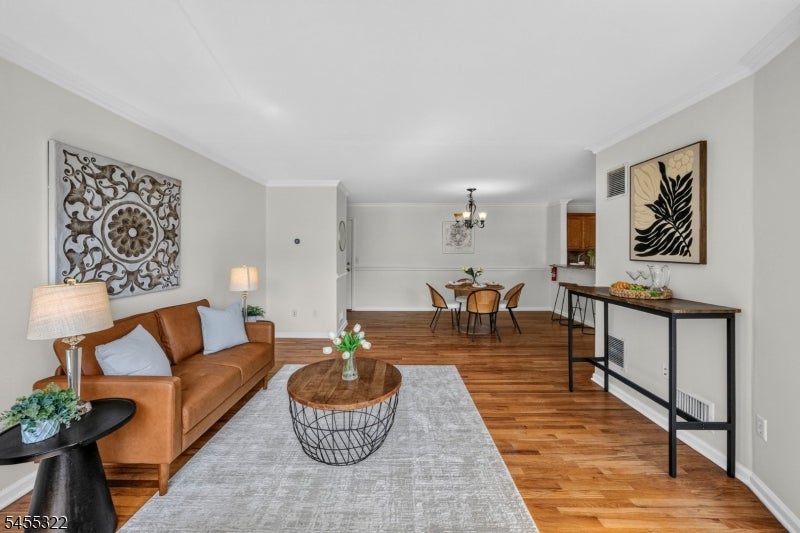
Open-plan living and dining room with a brown leather sofa and warm hardwood floors.
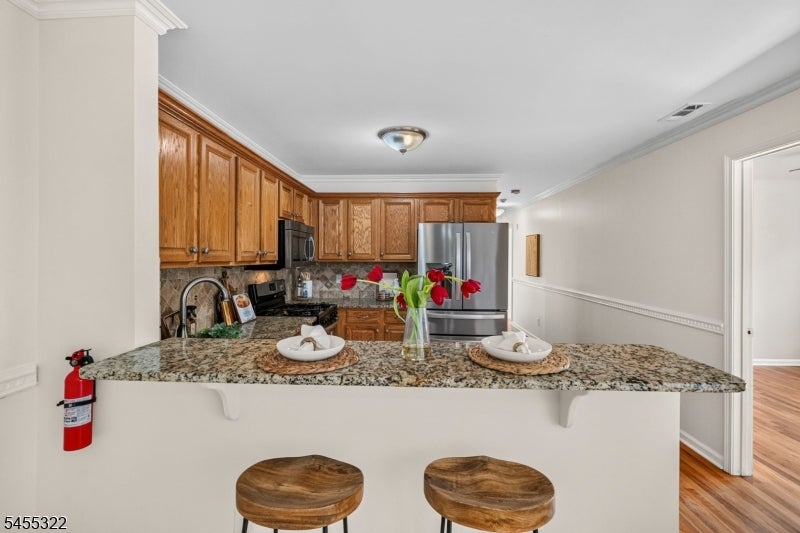
Kitchen with wood cabinets, stainless appliances, and a granite breakfast bar with two stools.
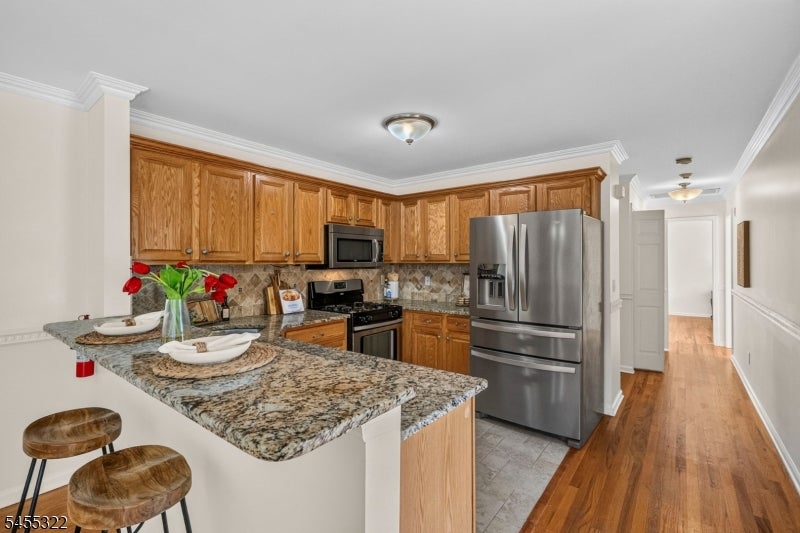
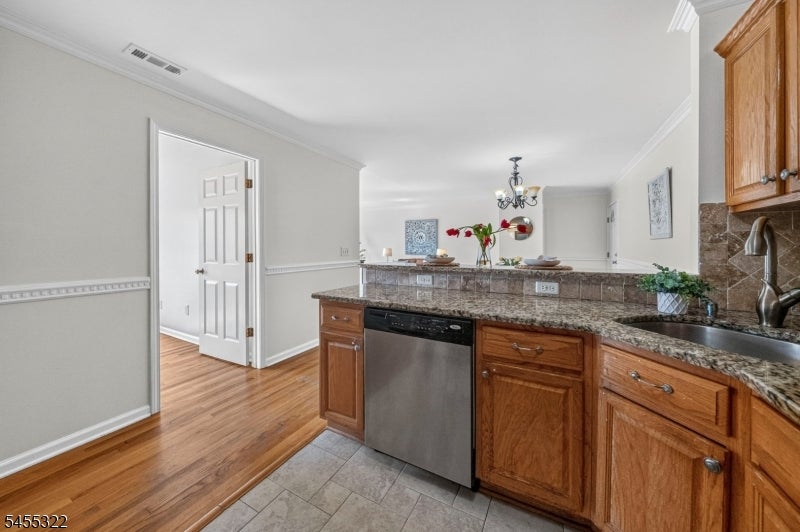
Kitchen with wood cabinetry, granite breakfast bar, stainless appliances, and a hallway with wood flooring.
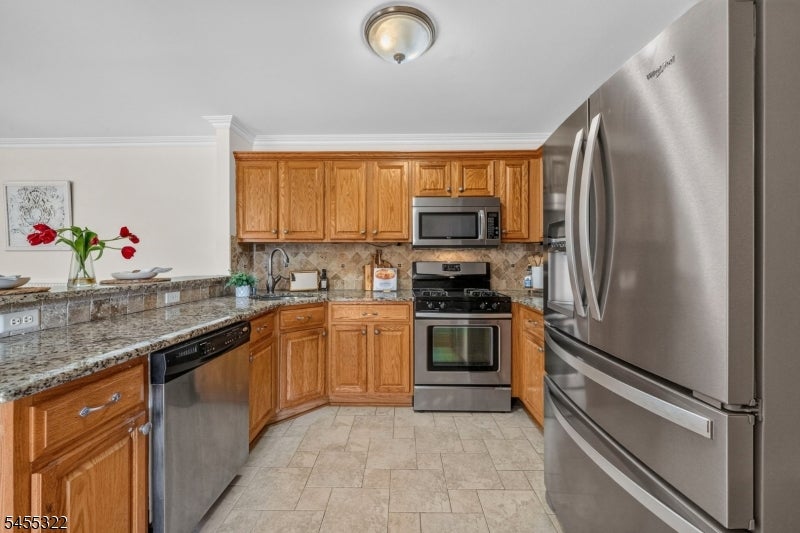
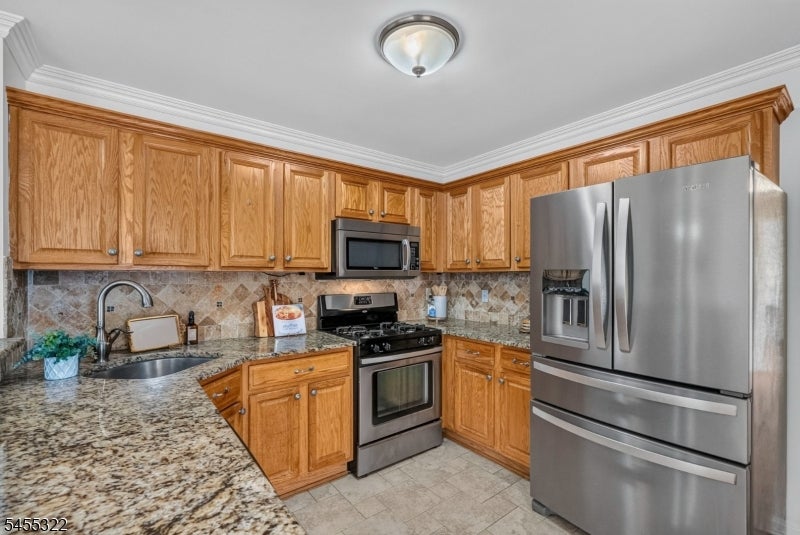
Kitchen with wood cabinets, granite counters, and stainless steel appliances.
Kitchen with honey-colored cabinets, granite counters, and stainless steel appliances.
Kitchen with warm wood cabinets, granite counters, and a stainless-steel dishwasher.
Bedroom with a gray-dressed bed, hardwood floors, and a large sunlit window.
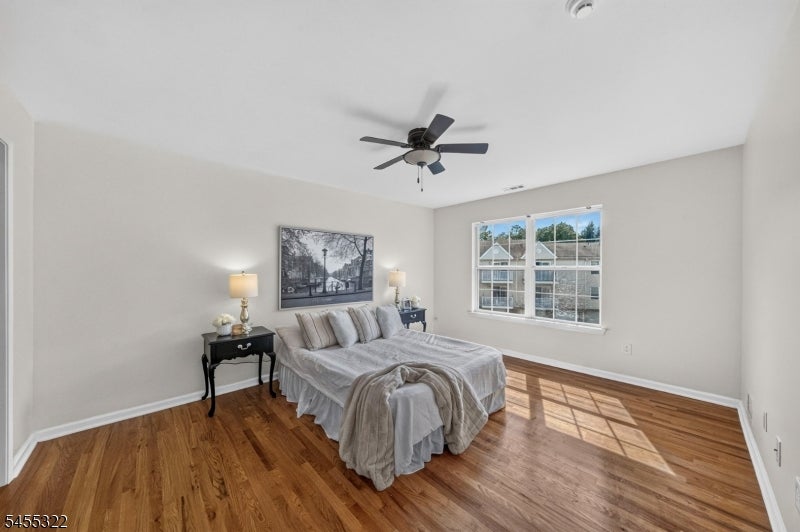
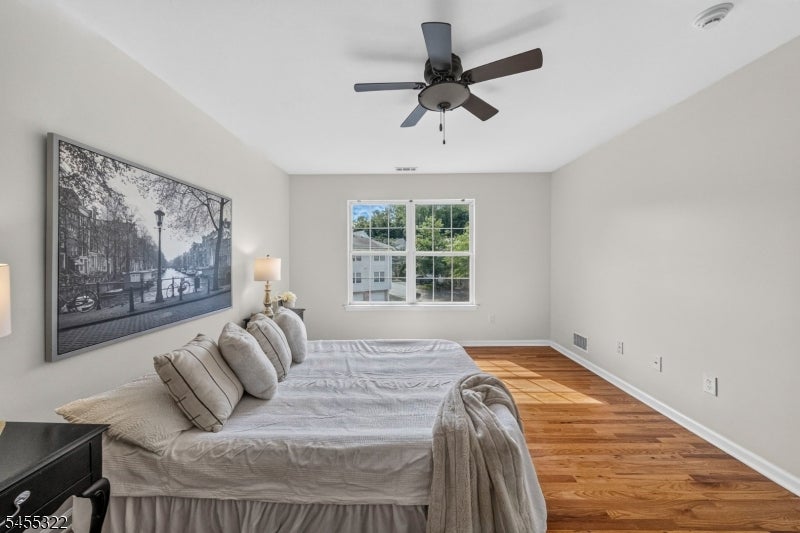
Staged bedroom with a large gray bed, dark ceiling fan, hardwood floors, and framed wall art.
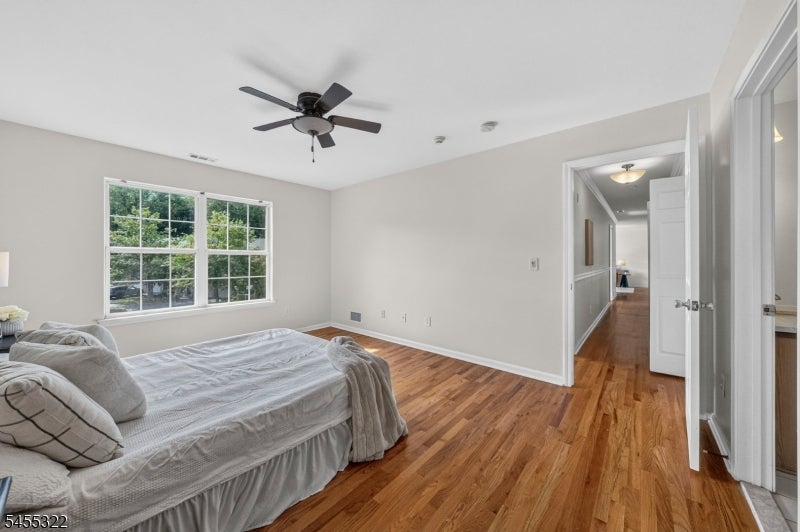
Bedroom with hardwood floors, a ceiling fan, and large windows overlooking trees.
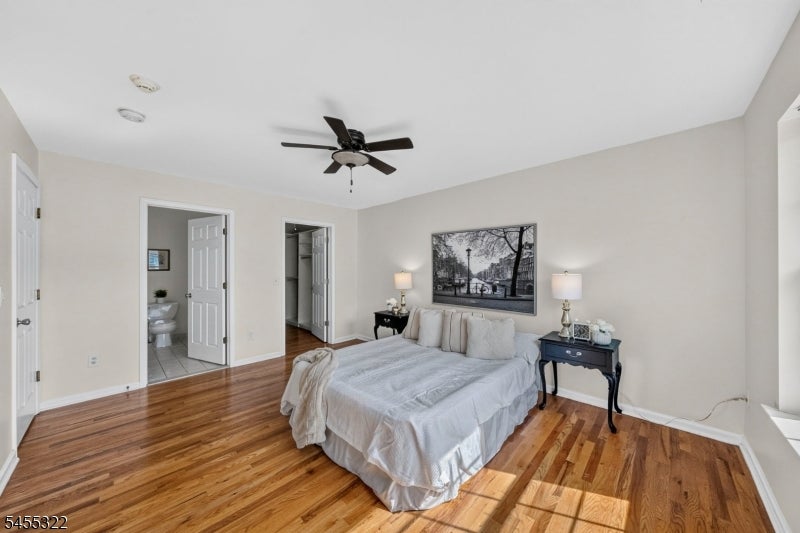
Bedroom with a white bed, hardwood floors, ceiling fan, and open doorway to the bathroom.
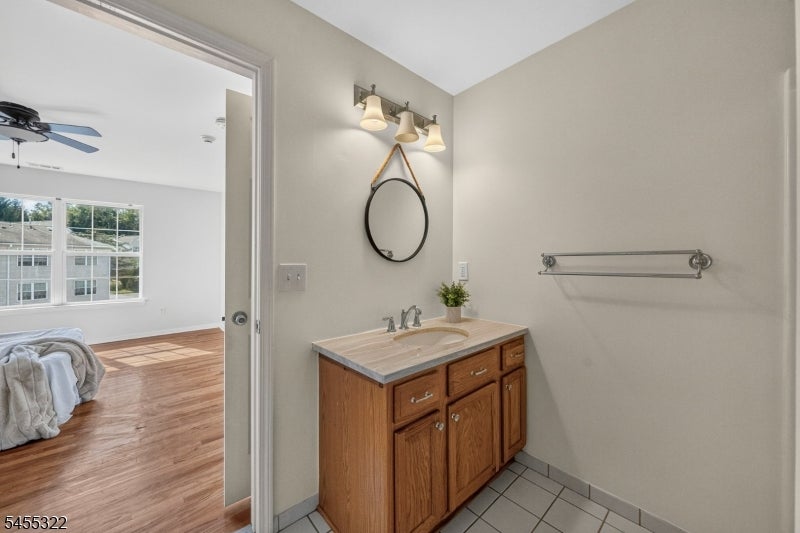
Bathroom with wood vanity, round mirror, and doorway to a bright bedroom.
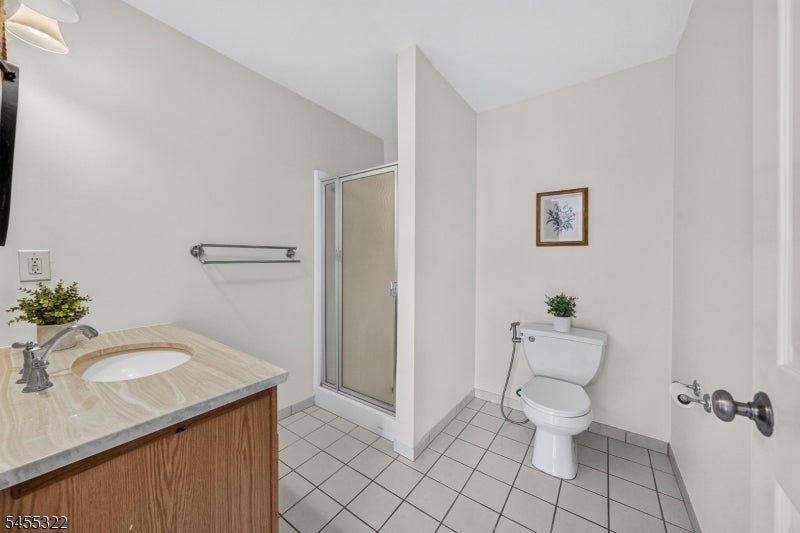
Bathroom with a wood vanity, glass shower, and square-tile floor.
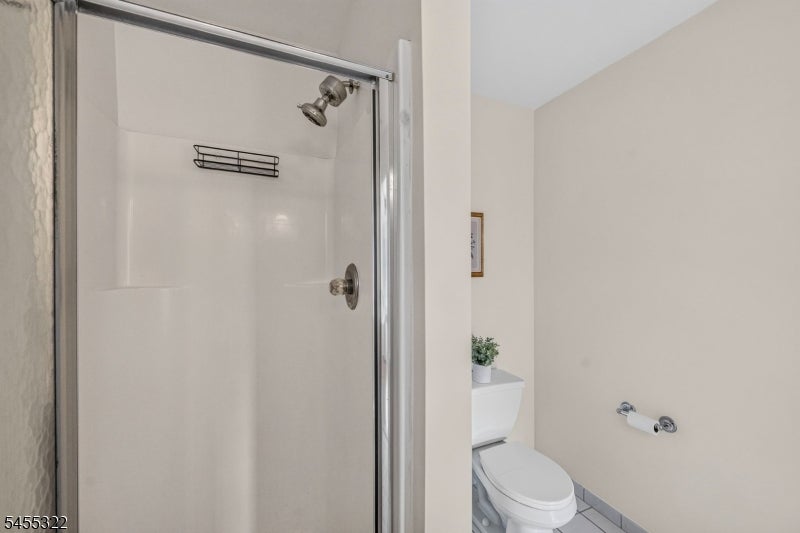
Bathroom with a glass-enclosed shower and partially visible toilet.
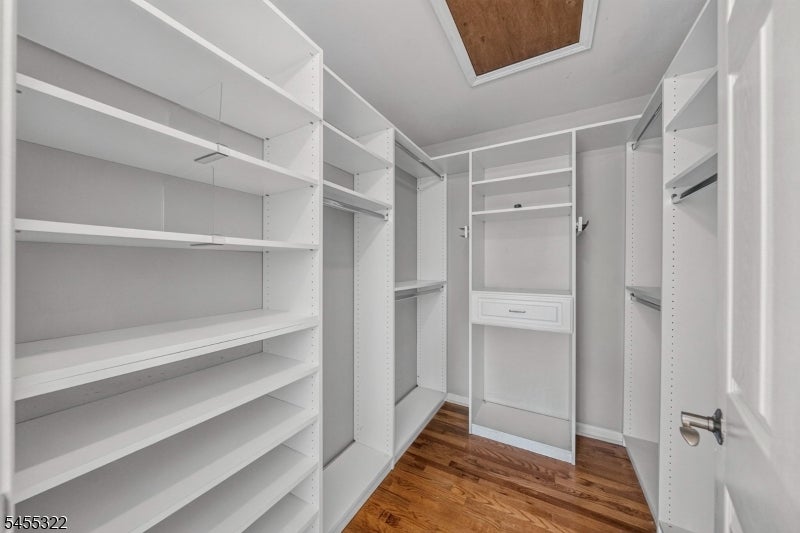
Walk-in closet with white built-in shelving, a central drawer unit, and hardwood flooring.
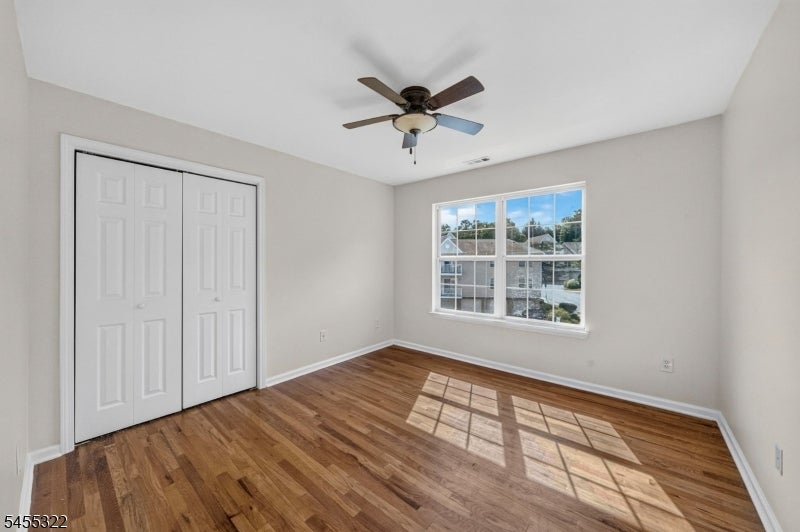
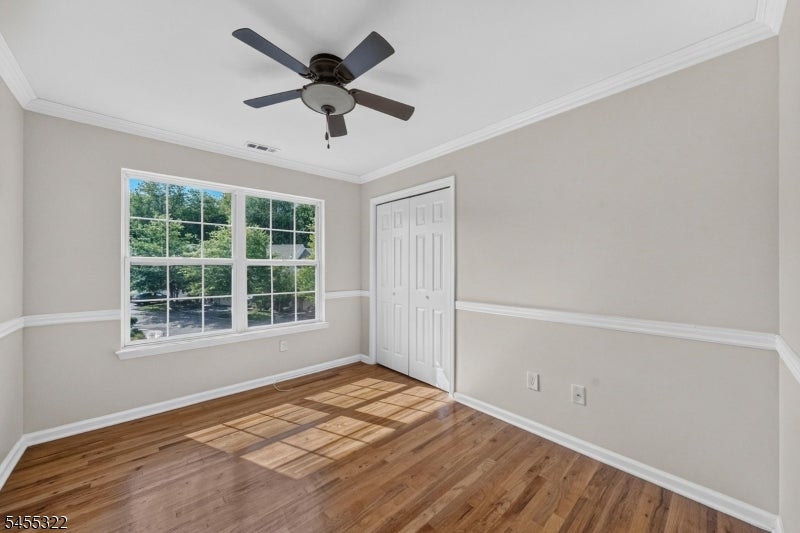
Empty bedroom with hardwood floors, a double-door closet, and a ceiling fan.
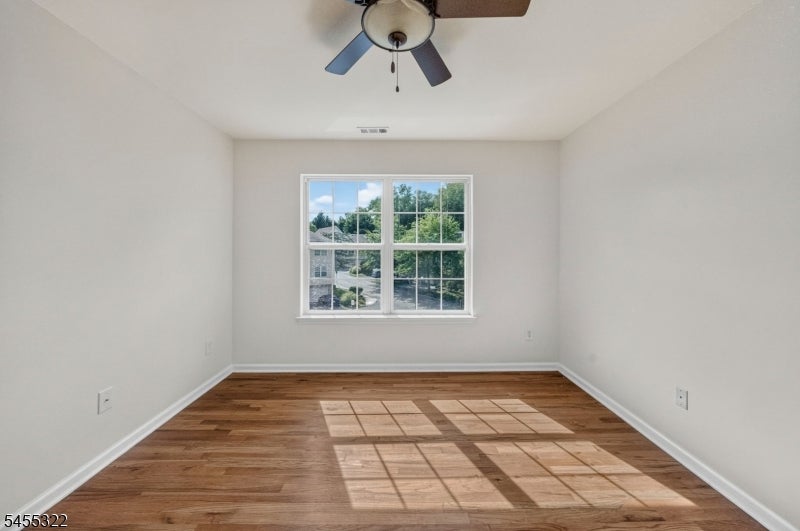
Empty bedroom with hardwood floors, a four-pane window, and a ceiling fan.
Empty bedroom with hardwood floors, a ceiling fan, and a large window overlooking leafy trees.
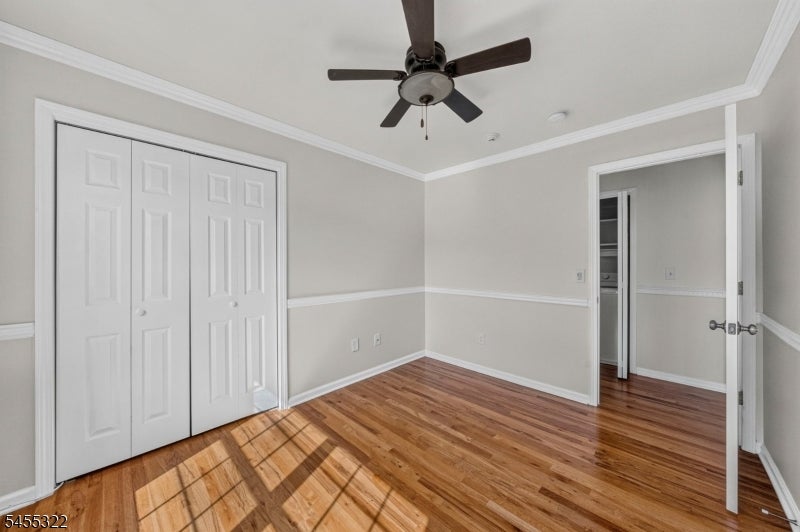
Empty bedroom with double closet doors, polished hardwood floors, and a dark ceiling fan.
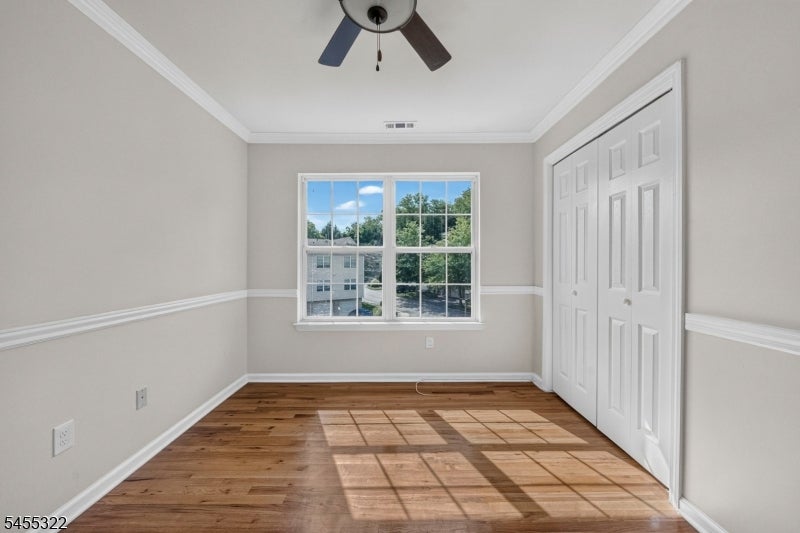
Empty bedroom with hardwood floors, a ceiling fan, and white double closet doors.
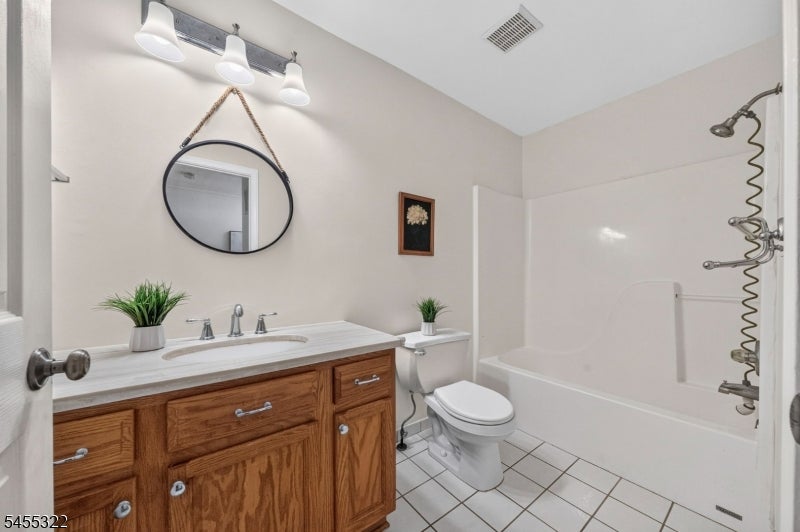
Bathroom with a wood vanity, round mirror, toilet, and white tub-shower.
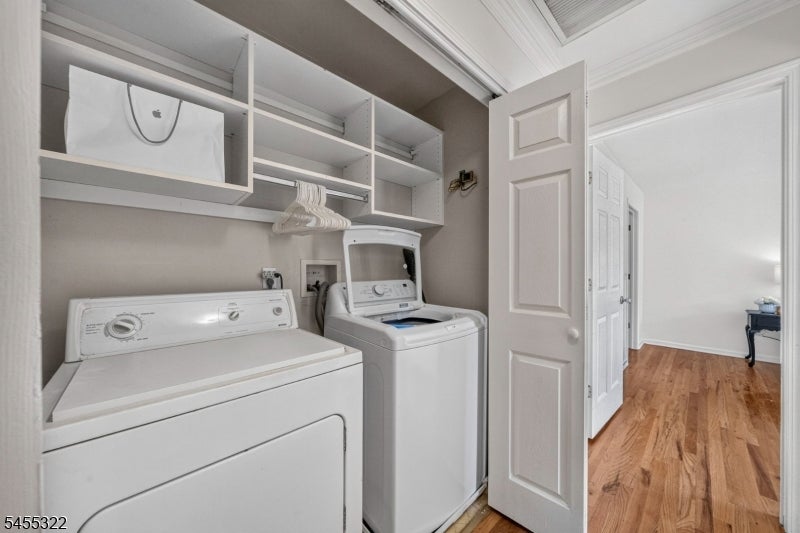
Laundry room with a washer and dryer beneath open storage shelves, beside a hardwood-floored hallway.
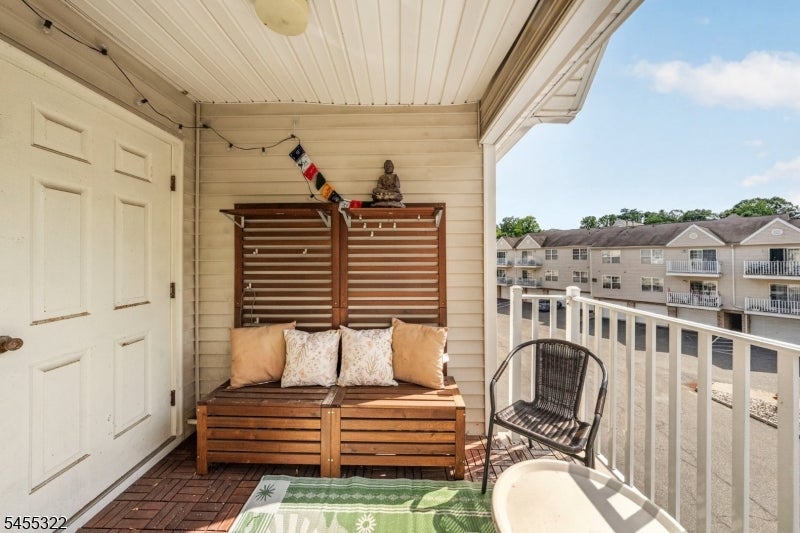
Covered balcony with a wooden bench, black chair, and view of neighboring homes.
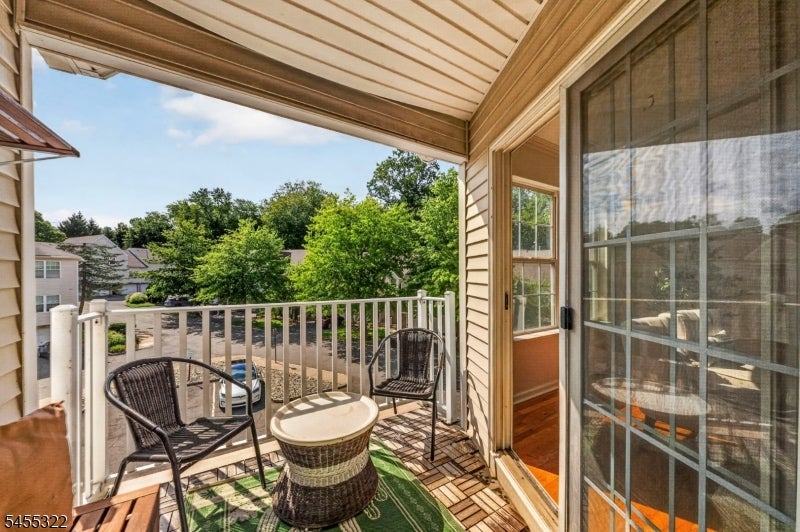
Covered balcony with black chairs and a small table overlooking trees and neighboring homes.
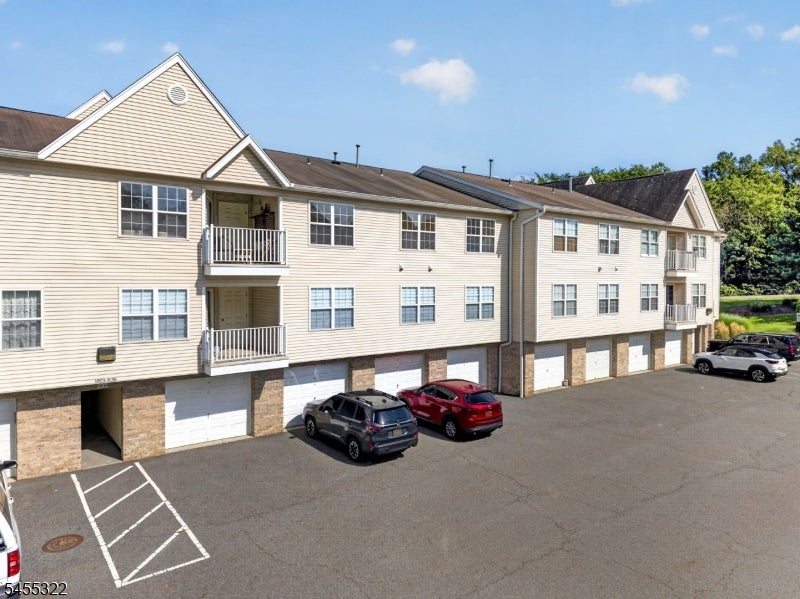
Beige multi-unit building with small balconies, garage doors, and cars parked in front.
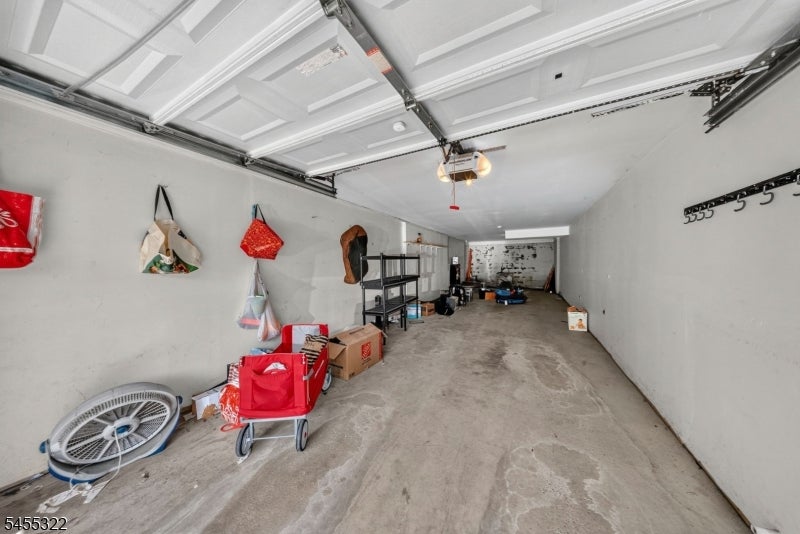
Garage with a raised overhead door, concrete floor, wall hooks, shelving, and stored items.
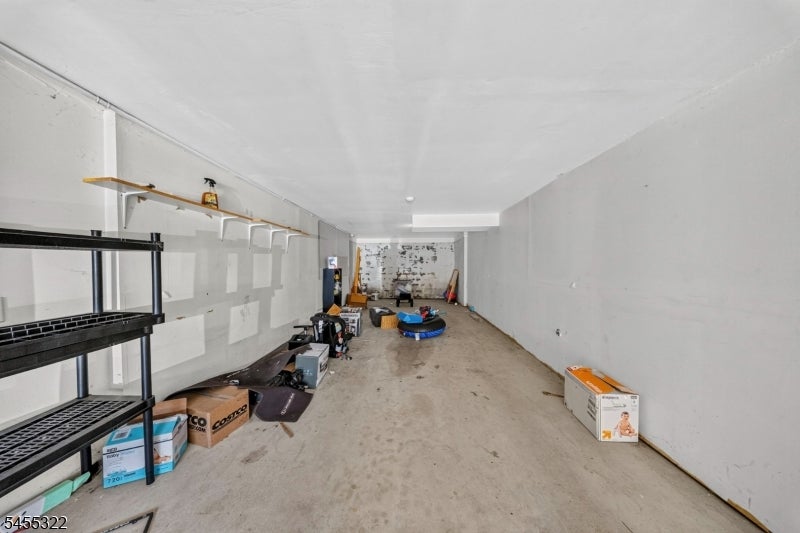
Long garage with black metal shelving and stored boxes along the walls.
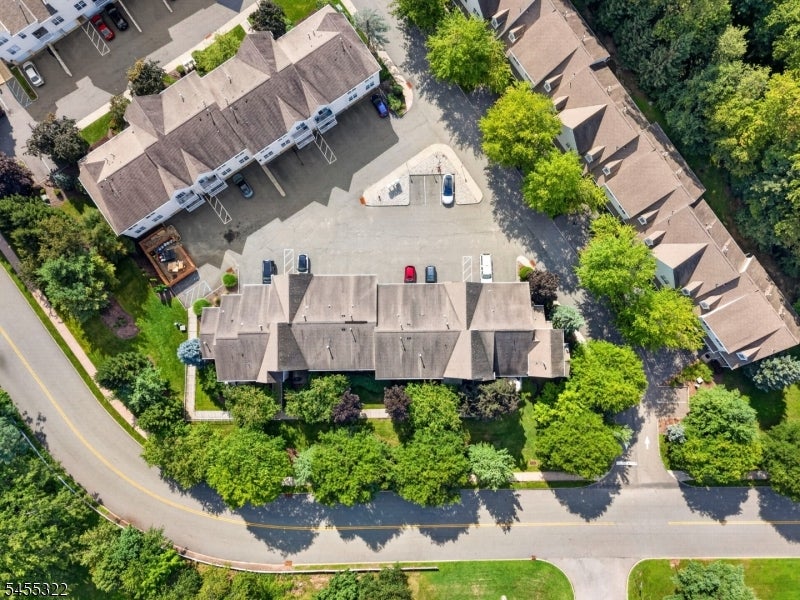
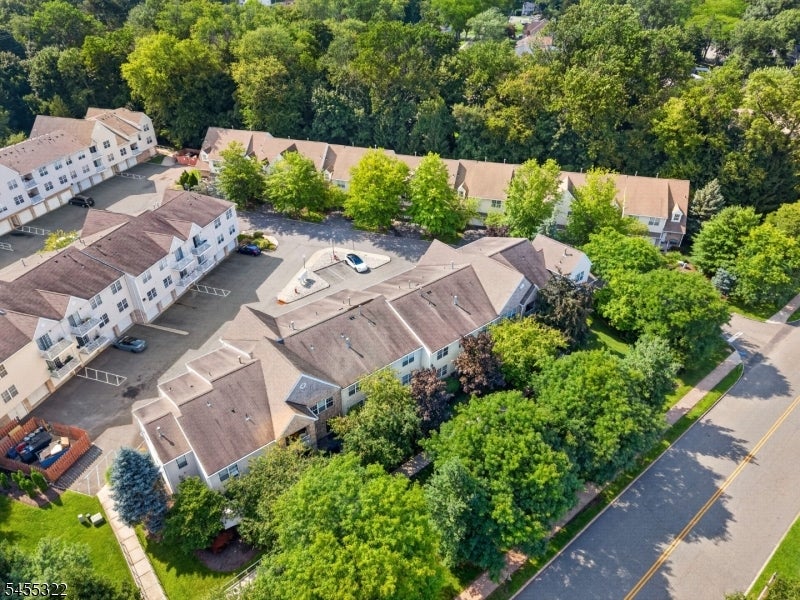
Aerial view of attached townhomes surrounding a central parking lot, with mature trees along the property.
Aerial view of a townhouse complex surrounded by mature trees, parking areas, and a road.
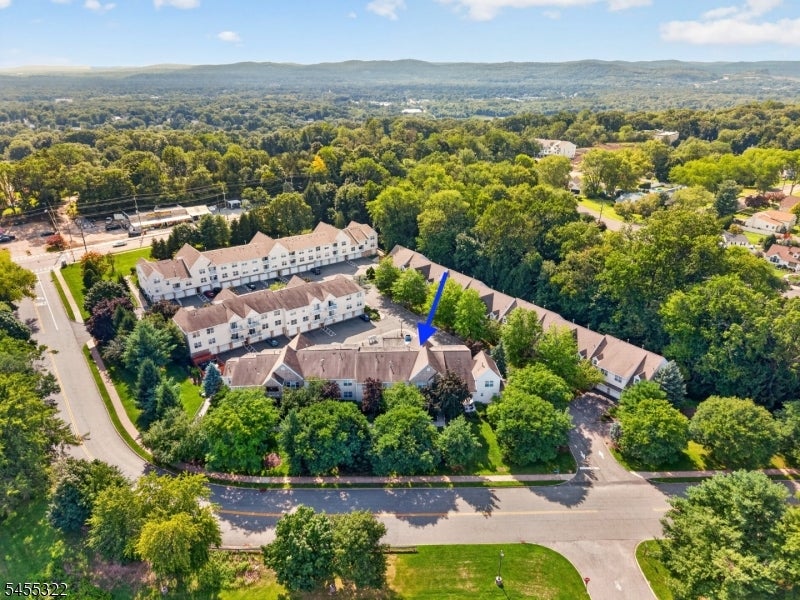
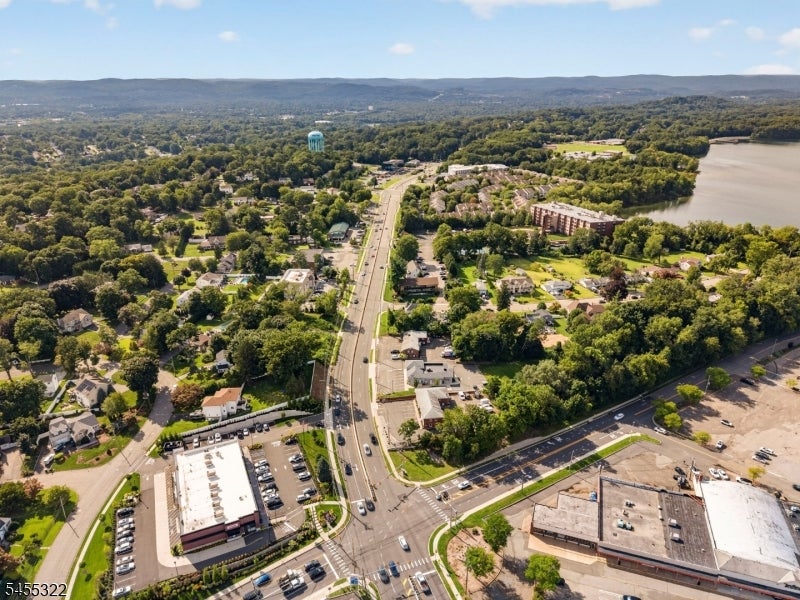
Aerial view of a condominium complex, with a blue arrow marking a building among mature trees.
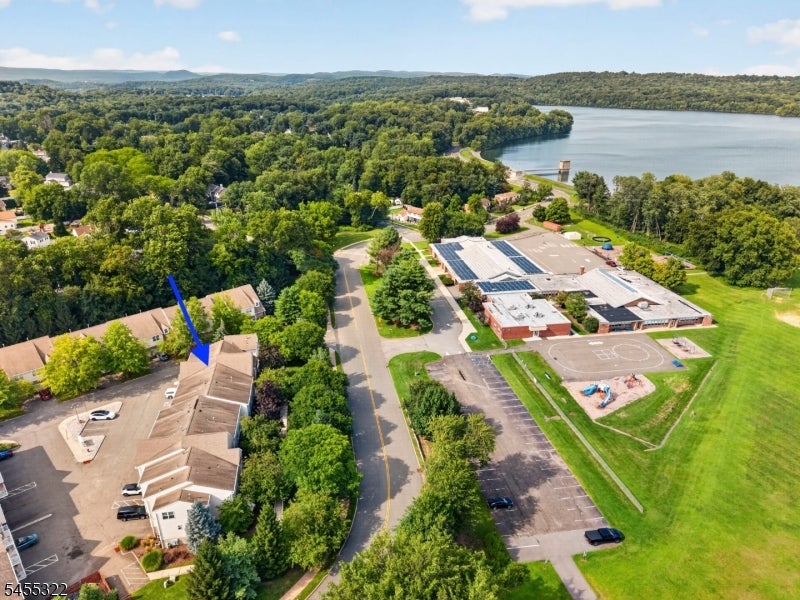
Aerial view of the property marked by a blue arrow, near a school campus and wooded lake.
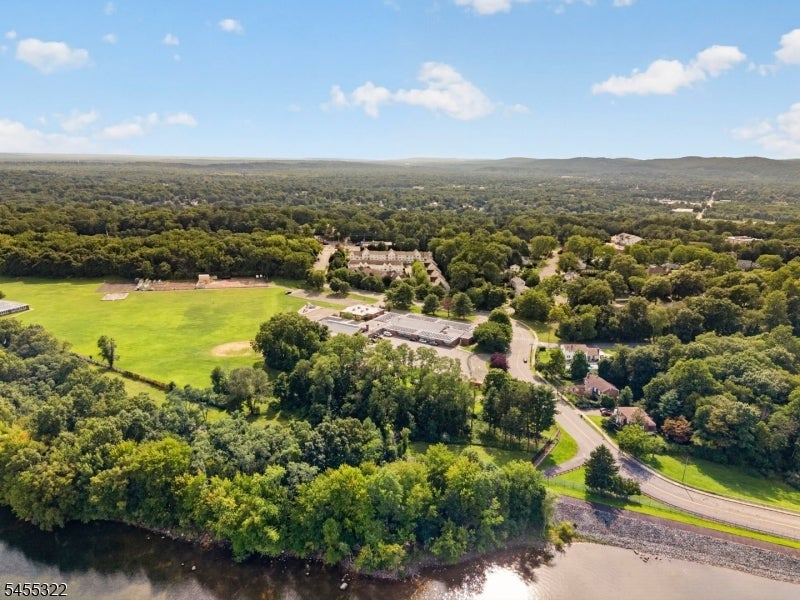
Aerial view of a tree-lined neighborhood with a broad green field and water in the foreground.
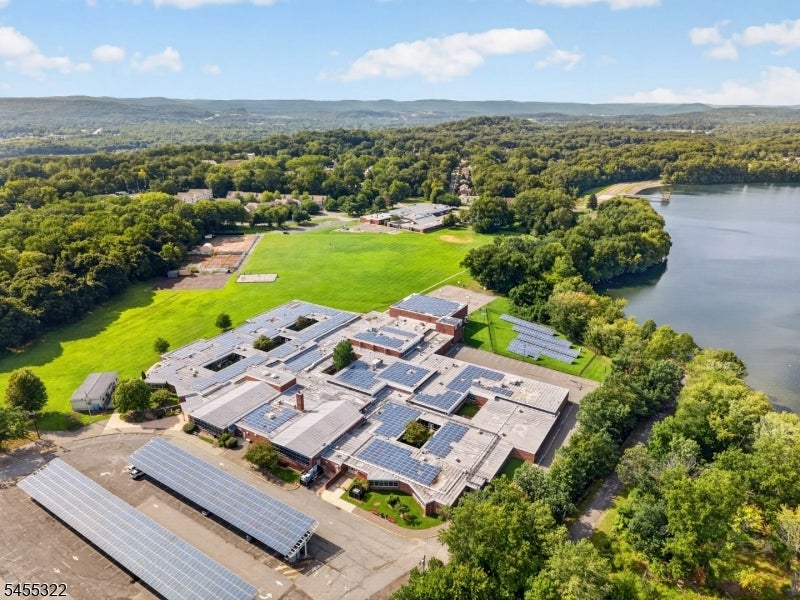
Aerial view of a solar-panel-covered complex beside a green field and wooded lakefront.
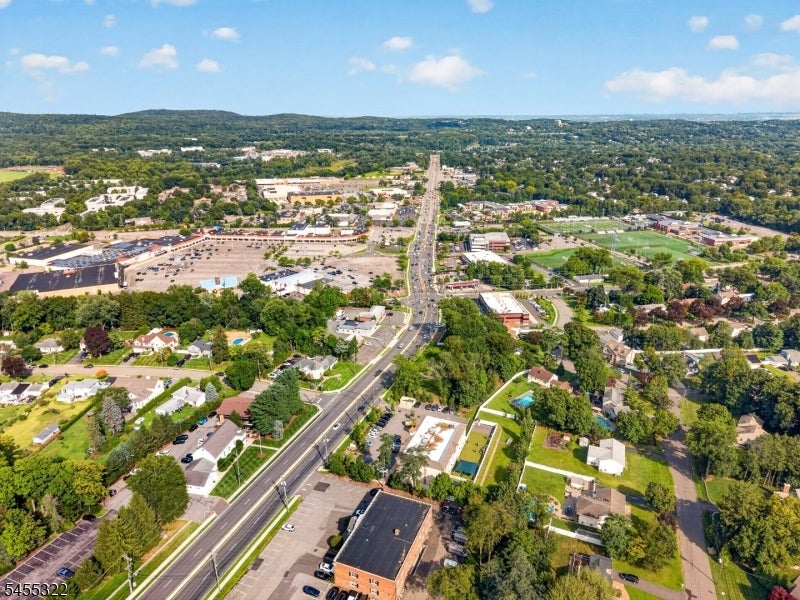
Aerial view of a retail plaza with storefronts, parking, and a surrounding neighborhood.
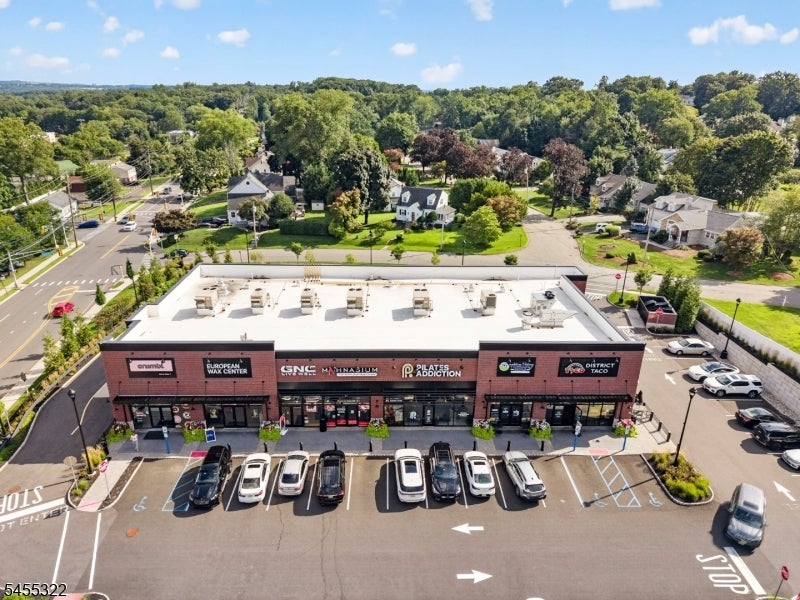
Brick retail plaza with multiple storefronts and a parking lot full of cars.
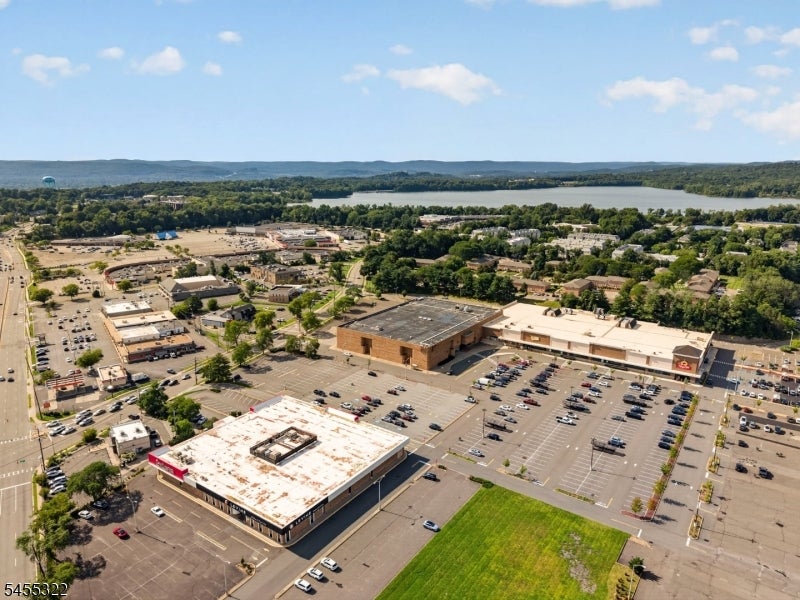
Aerial view of a shopping center and large parking lots beside a lake.
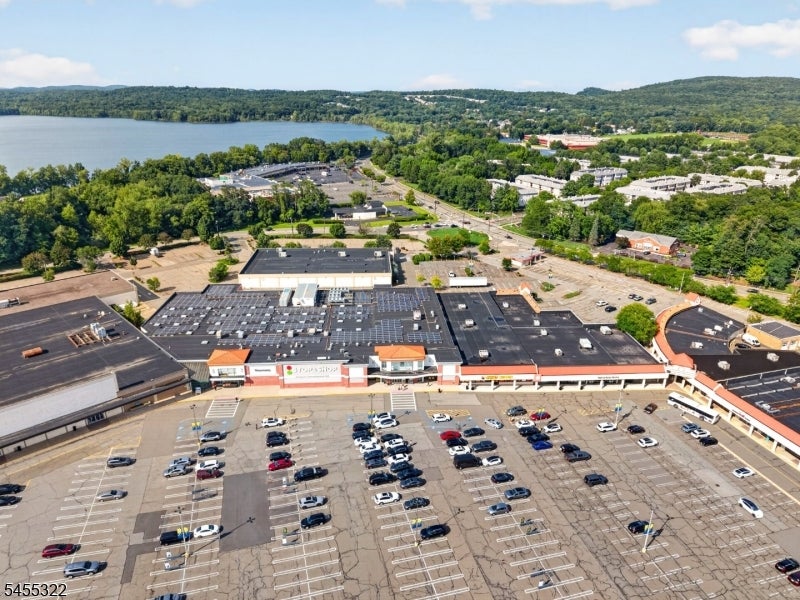
Shopping center and parking lot beside a lake, with wooded hills in the distance.
Aerial view of a wooded neighborhood with a main road, water, and distant hills.
Aerial view of a suburban area with a major road, homes, and wooded hills.
SEE ALL PHOTOS
Aerial view of a condominium building marked by a blue arrow, with a lake and green fields behind it.
Multi-unit building with garage doors and balconies, viewed from the parking lot.
Dining area with a round table, woven chairs, hardwood floors, and adjoining kitchen.
Open-plan kitchen, dining, and living area with hardwood floors and large sunlit windows.
Dining room with a round set table, chandelier, and hardwood floors.
Dining area with a round table and woven chairs opening onto a bright living room with hardwood floors.
Living room with a brown sofa, two armchairs, hardwood floors, and tall windows.
Staged living room with a brown sofa, gray armchairs, hardwood floors, and sliding glass doors.
Open living and dining room with warm wood floors and sliding glass doors to a balcony.
Open-plan living and dining room with a brown leather sofa and warm hardwood floors.
Kitchen with wood cabinets, stainless appliances, and a granite breakfast bar with two stools.
Kitchen with wood cabinetry, granite breakfast bar, stainless appliances, and a hallway with wood flooring.
Kitchen with wood cabinets, granite counters, and stainless steel appliances.
Kitchen with honey-colored cabinets, granite counters, and stainless steel appliances.
Kitchen with warm wood cabinets, granite counters, and a stainless-steel dishwasher.
Bedroom with a gray-dressed bed, hardwood floors, and a large sunlit window.
Staged bedroom with a large gray bed, dark ceiling fan, hardwood floors, and framed wall art.
Bedroom with hardwood floors, a ceiling fan, and large windows overlooking trees.
Bedroom with a white bed, hardwood floors, ceiling fan, and open doorway to the bathroom.
Bathroom with wood vanity, round mirror, and doorway to a bright bedroom.
Bathroom with a wood vanity, glass shower, and square-tile floor.
Bathroom with a glass-enclosed shower and partially visible toilet.
Walk-in closet with white built-in shelving, a central drawer unit, and hardwood flooring.
Empty bedroom with hardwood floors, a double-door closet, and a ceiling fan.
Empty bedroom with hardwood floors, a four-pane window, and a ceiling fan.
Empty bedroom with hardwood floors, a ceiling fan, and a large window overlooking leafy trees.
Empty bedroom with double closet doors, polished hardwood floors, and a dark ceiling fan.
Empty bedroom with hardwood floors, a ceiling fan, and white double closet doors.
Bathroom with a wood vanity, round mirror, toilet, and white tub-shower.
Laundry room with a washer and dryer beneath open storage shelves, beside a hardwood-floored hallway.
Covered balcony with a wooden bench, black chair, and view of neighboring homes.
Covered balcony with black chairs and a small table overlooking trees and neighboring homes.
Beige multi-unit building with small balconies, garage doors, and cars parked in front.
Garage with a raised overhead door, concrete floor, wall hooks, shelving, and stored items.
Long garage with black metal shelving and stored boxes along the walls.
Aerial view of attached townhomes surrounding a central parking lot, with mature trees along the property.
Aerial view of a townhouse complex surrounded by mature trees, parking areas, and a road.
Aerial view of a condominium complex, with a blue arrow marking a building among mature trees.
Aerial view of the property marked by a blue arrow, near a school campus and wooded lake.
Aerial view of a tree-lined neighborhood with a broad green field and water in the foreground.
Aerial view of a solar-panel-covered complex beside a green field and wooded lakefront.
Aerial view of a retail plaza with storefronts, parking, and a surrounding neighborhood.
Brick retail plaza with multiple storefronts and a parking lot full of cars.
Aerial view of a shopping center and large parking lots beside a lake.
Shopping center and parking lot beside a lake, with wooded hills in the distance.
Aerial view of a wooded neighborhood with a main road, water, and distant hills.
Aerial view of a suburban area with a major road, homes, and wooded hills.
Sold

45 Parkside Ct 45

45 Parkside Ct 45, Wayne Twp, NJ 07470

$445,000

3
beds

Francesca Messercola

Francesca Messercola

Features & Amenities

Interior

  • total bedrooms3

Area & Lot

  • Status Sold
  • Date Sold November 5, 2026
  • MLS® ID4048419
  • TypeResidential
  • YEAR BUILT1998
  • NeighborhoodWayne

Financial

  • Sales Price$445,000

Wayne

Explore

Ready to Buy, Sell, or Invest? Let’s Get Started!

From market analysis to negotiation and closing, I offer a full-service approach with one goal in mind: your success. No two clients are the same, and that’s why I tailor every strategy to fit your unique needs.

Follow Me on Instagram