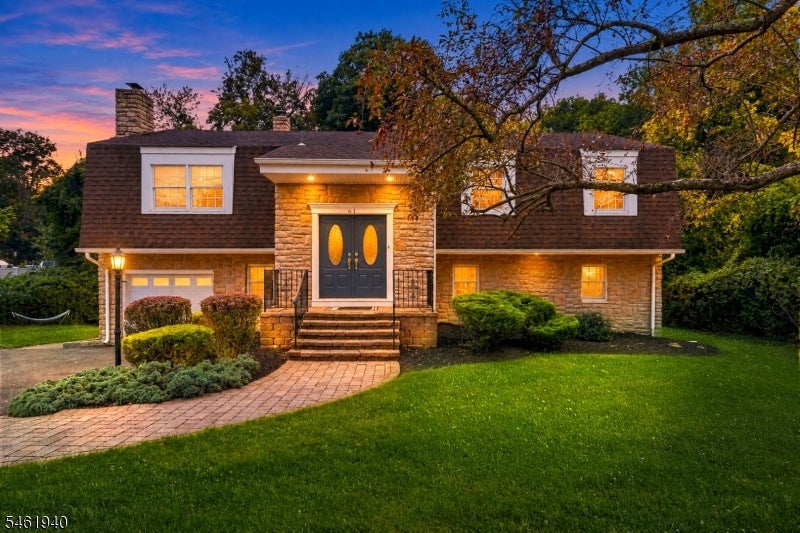

Two-story stone-and-shingle home with glowing windows and a curved brick walkway at dusk.
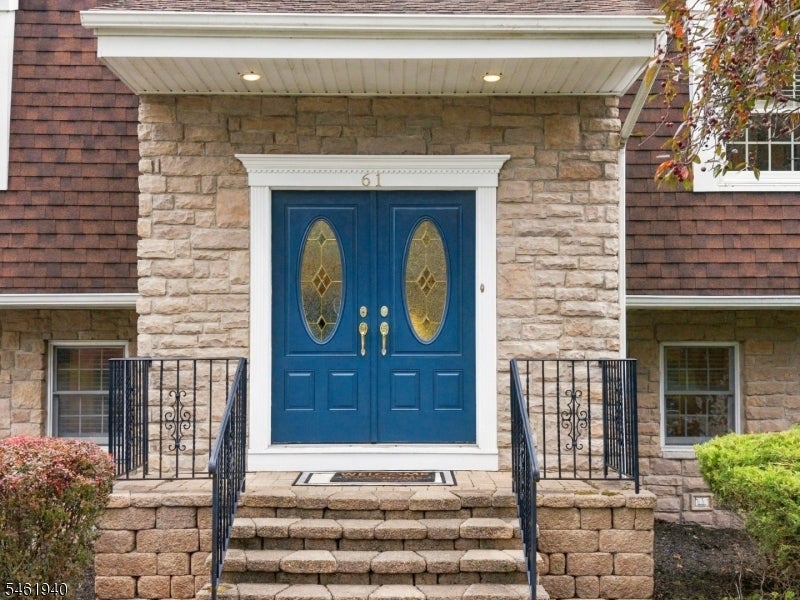
Stone home entrance with blue double doors, broad steps, and black iron railings.
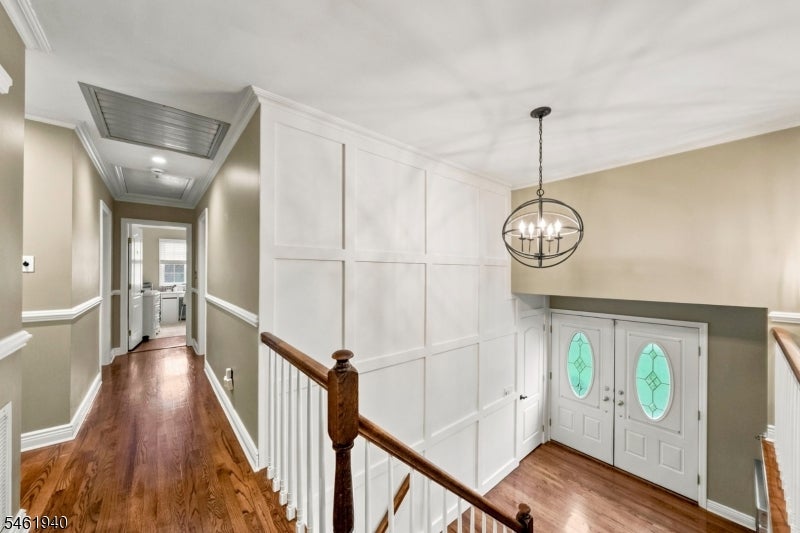
Foyer with white paneled walls, hardwood floors, and double front doors with green glass inserts.
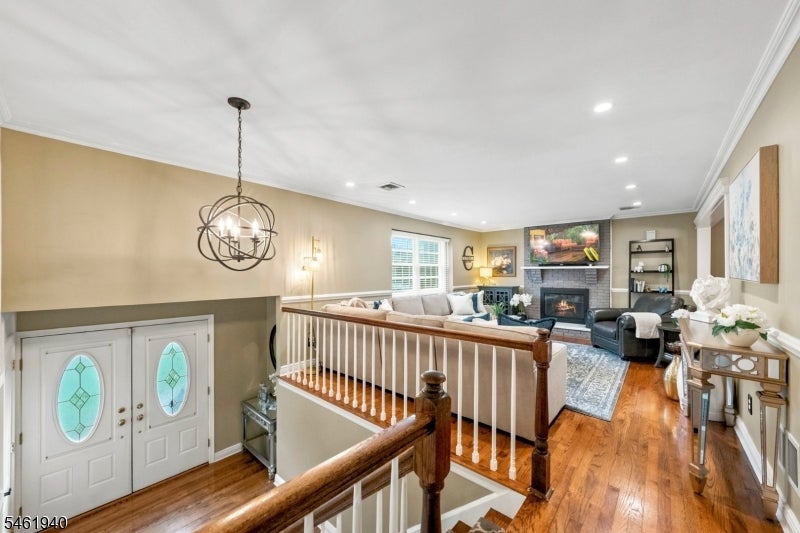
Living room with a stone fireplace, hardwood floors, and a view of the foyer and entry doors.
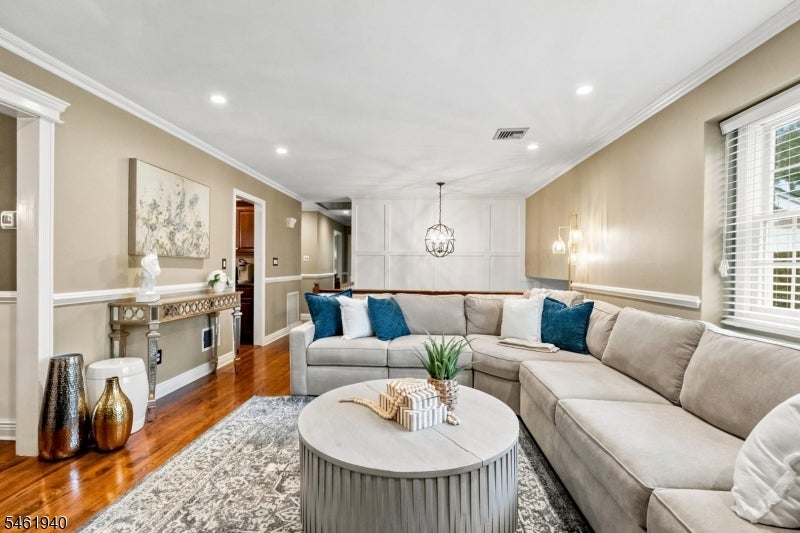
Living room with a beige sectional, blue accent pillows, round coffee table, and hardwood floors.
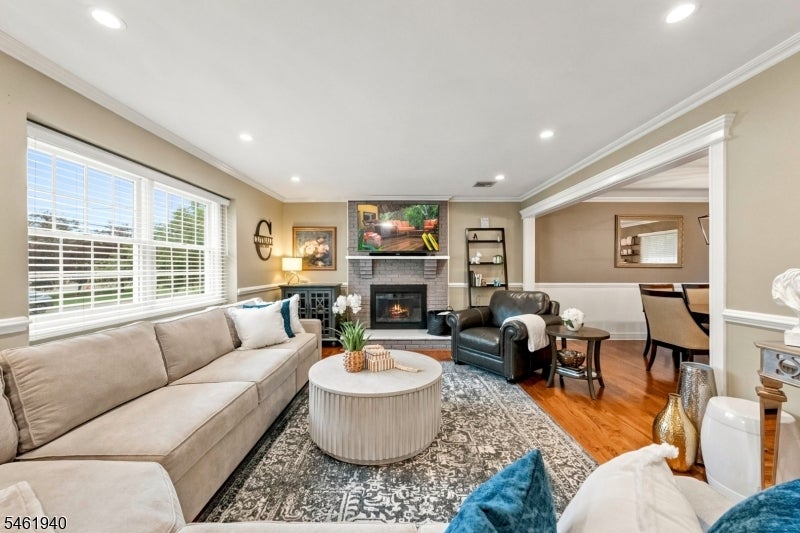
Living room with a stone fireplace, beige sectional, and opening to the dining area.
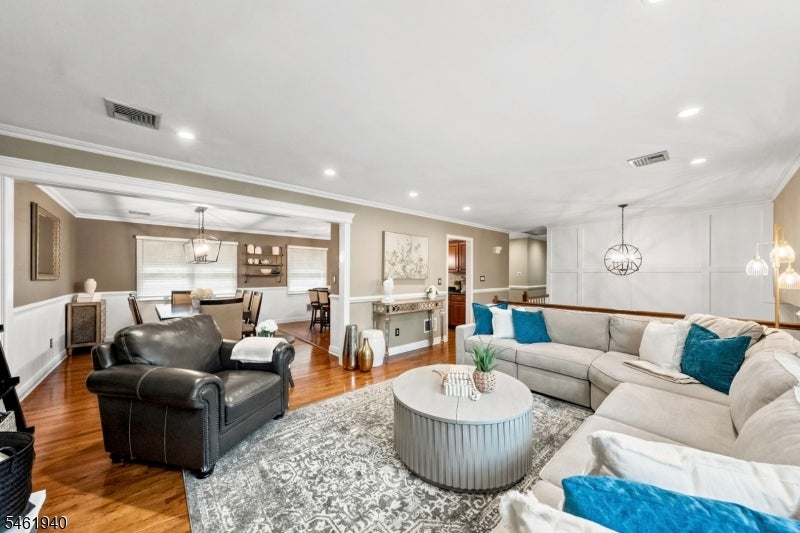
Living room with a gray sectional, black leather armchair, patterned rug, and adjoining dining area.
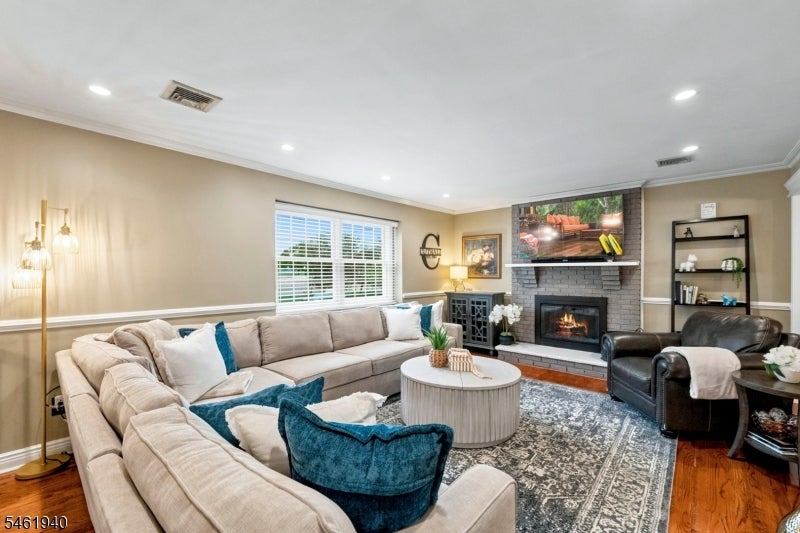
Living room with a beige sectional, blue pillows, and a brick fireplace beneath a television.
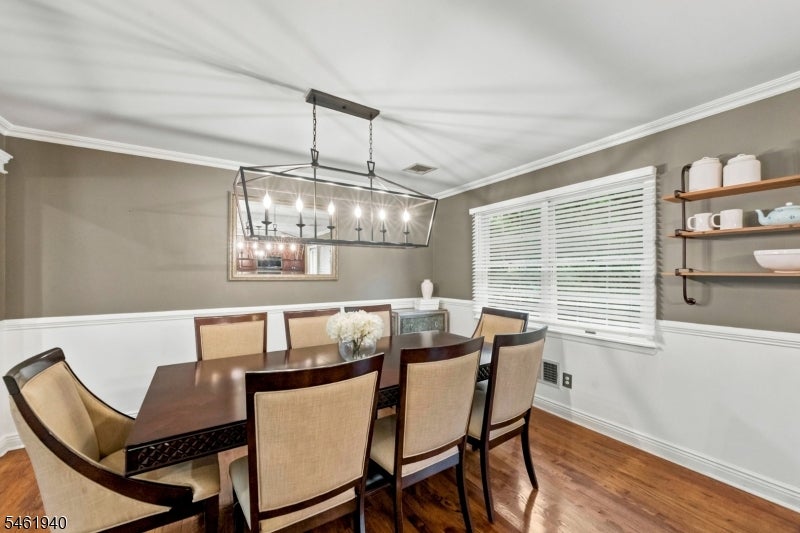
Dining room with a dark wood table, upholstered chairs, and a rectangular chandelier.
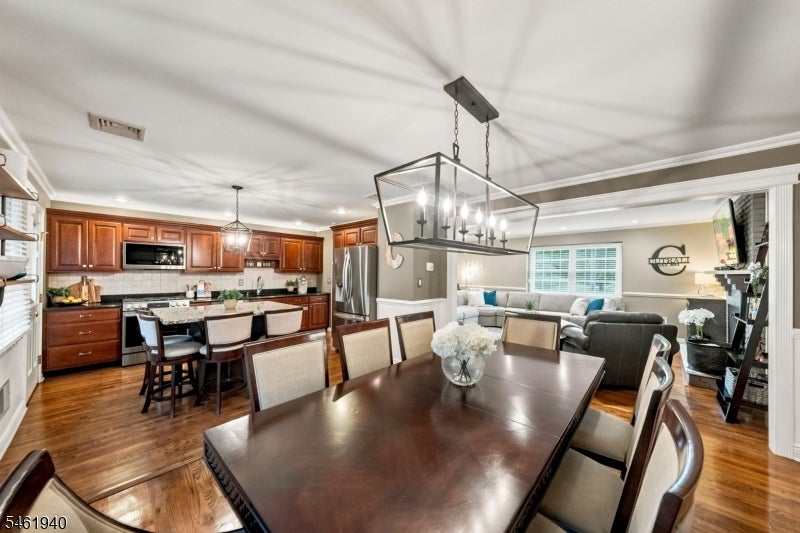
Dining room with a large dark wood table opening onto the kitchen and living room.
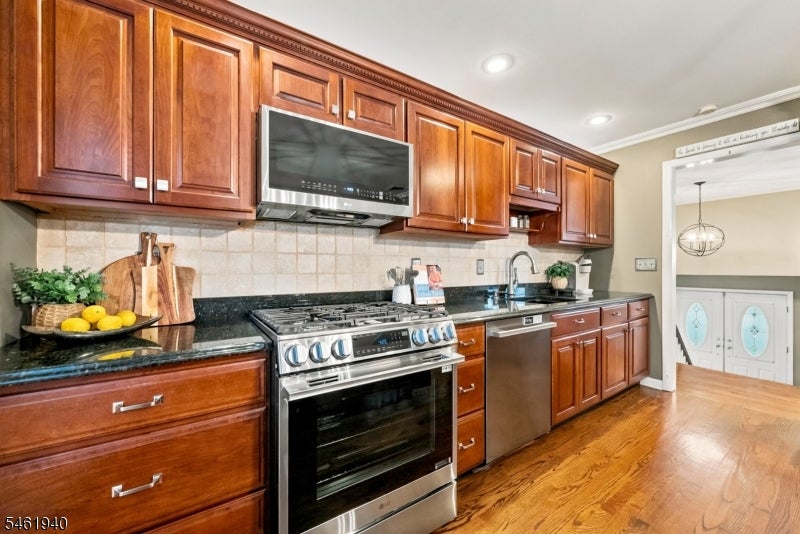
Kitchen with reddish wood cabinets, black granite countertops, and a stainless steel gas range.
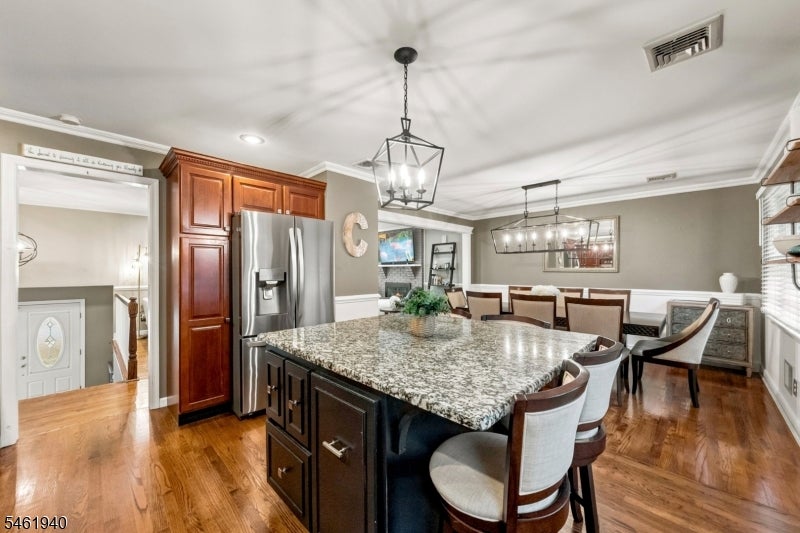
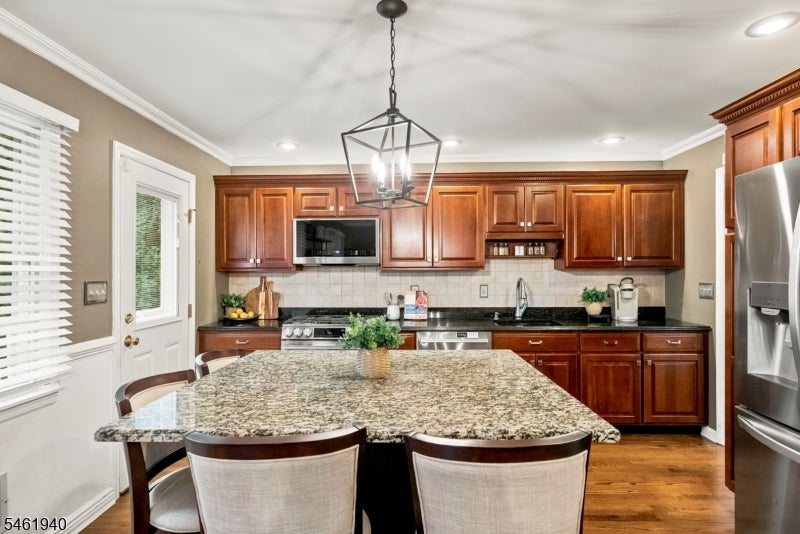
Kitchen with a granite-topped island, stainless steel refrigerator, and dining area beyond.
Kitchen with cherry cabinets, stainless steel appliances, and a large granite island with seating.
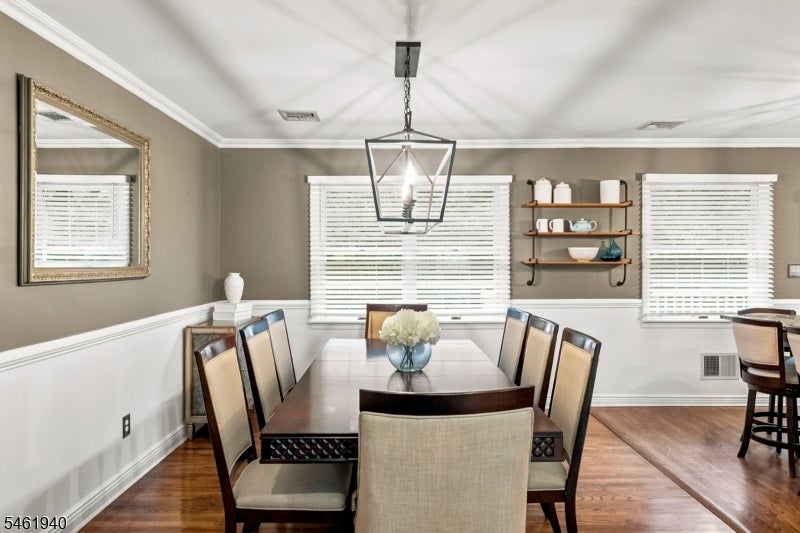
Dining room with a dark wood table, upholstered chairs, hardwood floors, and a geometric pendant light.
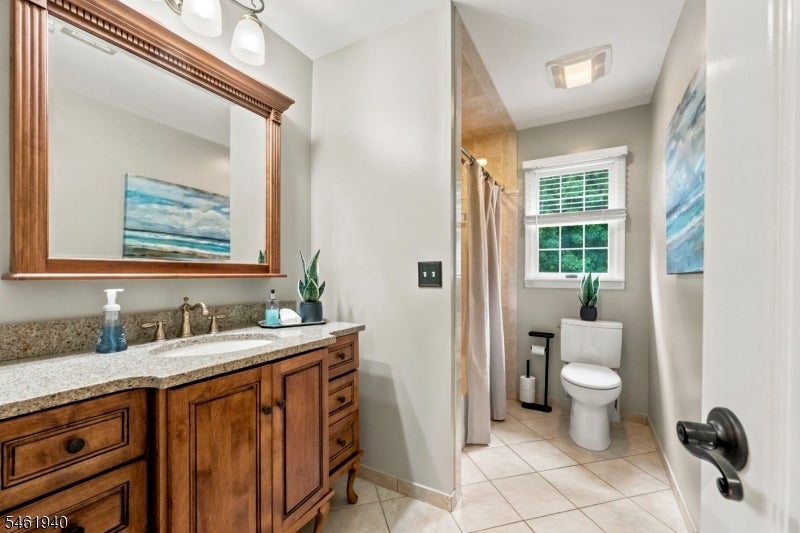
Bathroom with a wood vanity and granite counter beside a separate toilet and shower area.
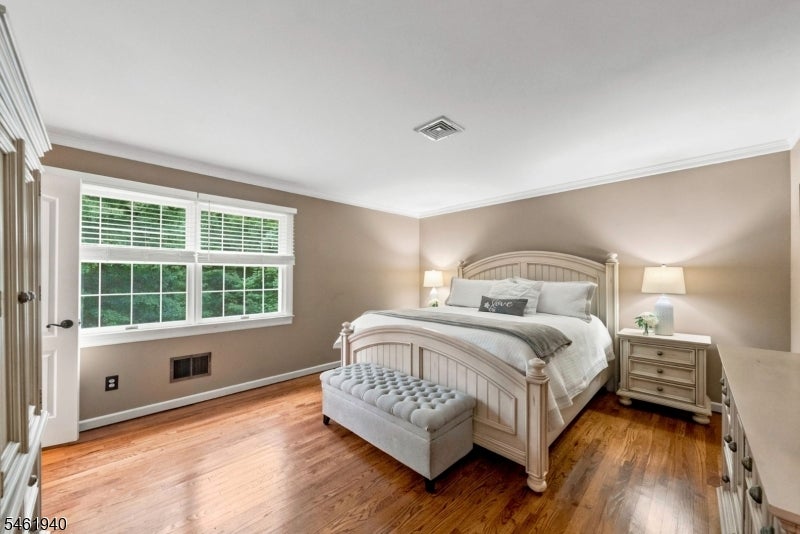
Bedroom with a white paneled bed, tufted bench, hardwood floors, and wide shuttered windows.
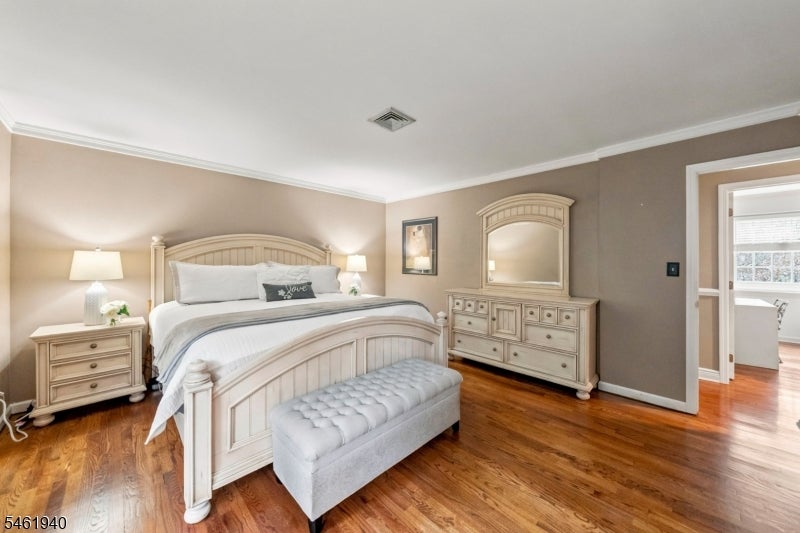
Furnished bedroom with a large bed, tufted bench, matching dresser and mirror, and hardwood floors.
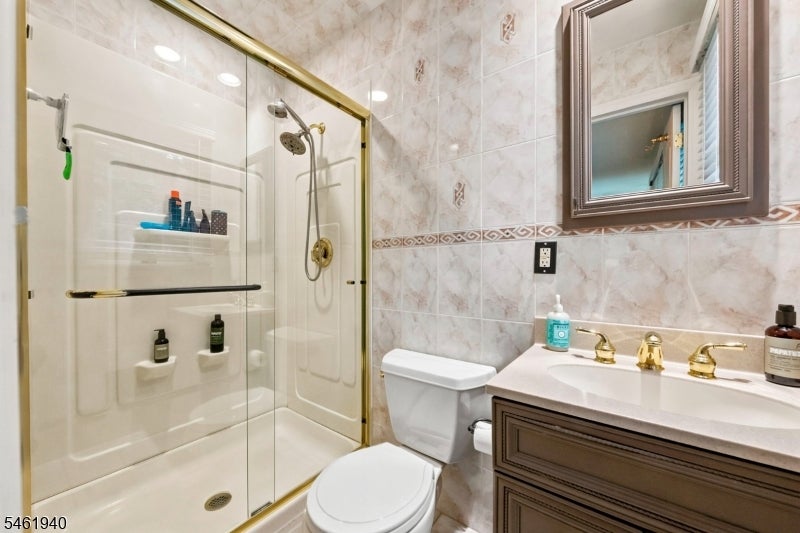
Bathroom with a gold-trimmed glass shower, marble-look tile, toilet, and dark wood vanity.
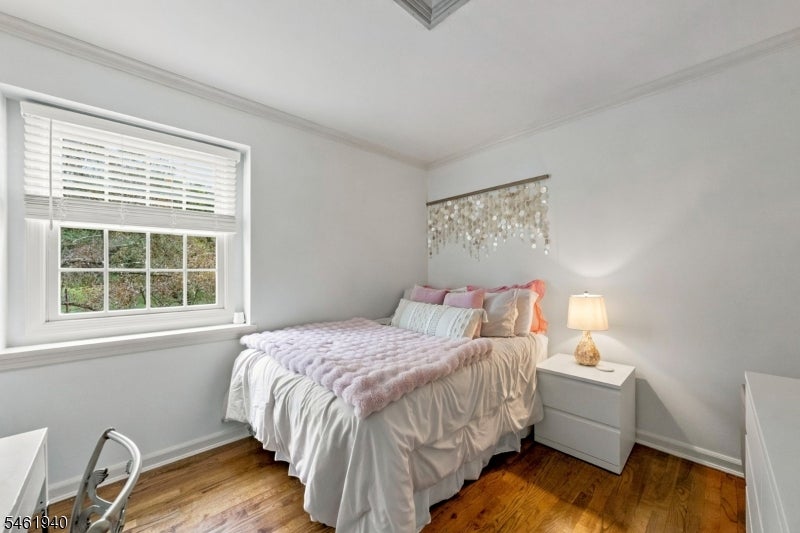
Bedroom with a white-and-pink bed, window with blinds, bedside lamp, and hardwood floors.
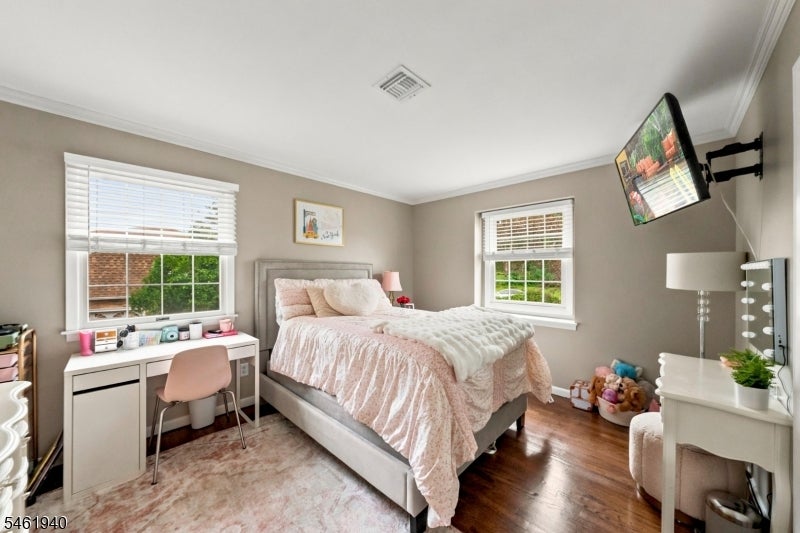
Bedroom with pale pink bedding, two bright windows, a desk, and hardwood floors.
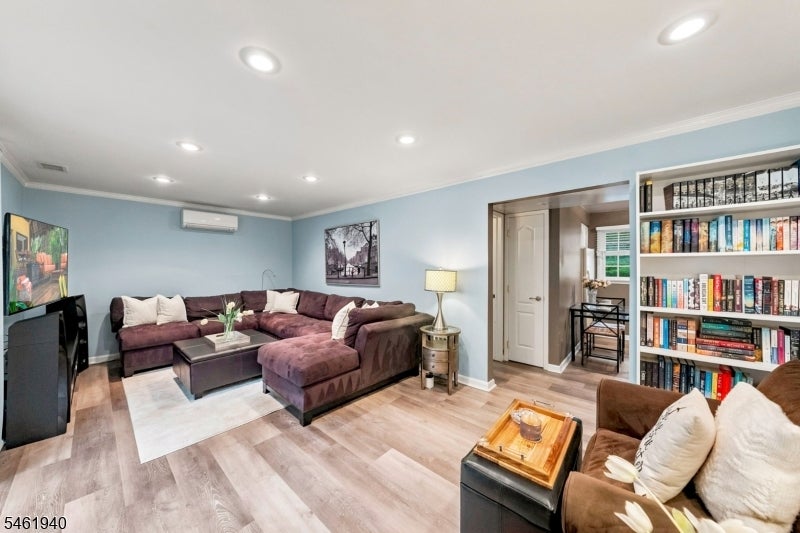
Living room with a plum sectional, pale blue walls, light wood floors, and a book-filled built-in bookcase.
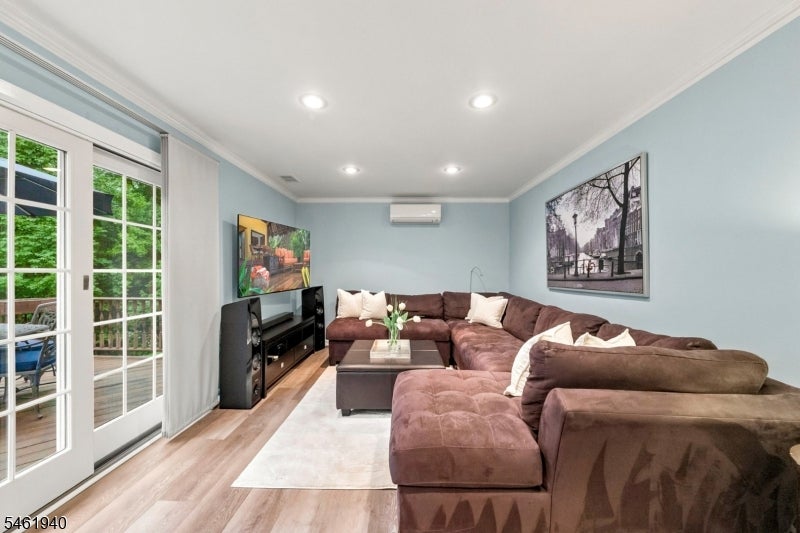
Living room with a brown sectional, wall-mounted television, and French doors opening to a deck.
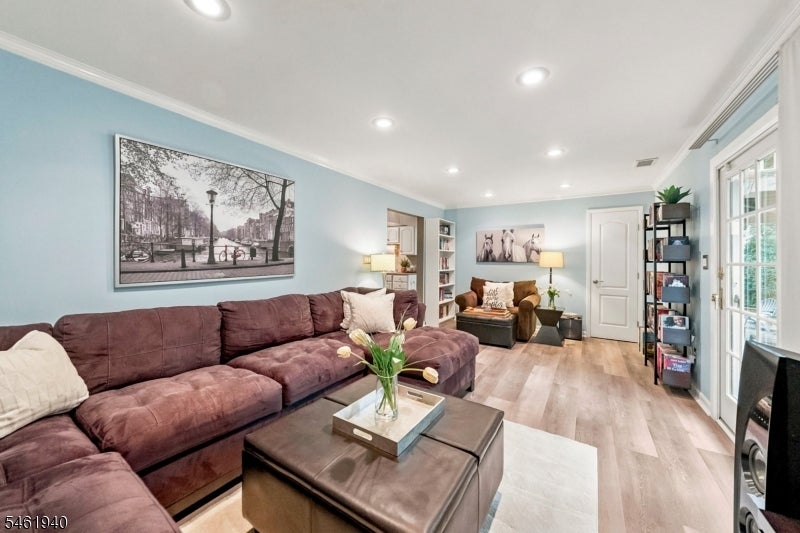
Living room with a plum sectional, matching ottoman, pale wood floors, and tall windows.
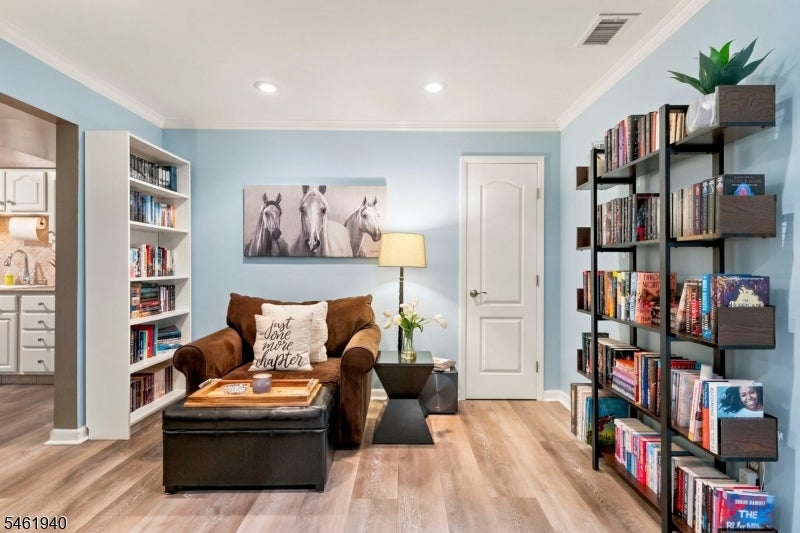
Home library with bookshelves, a brown reading chair, and horse artwork.
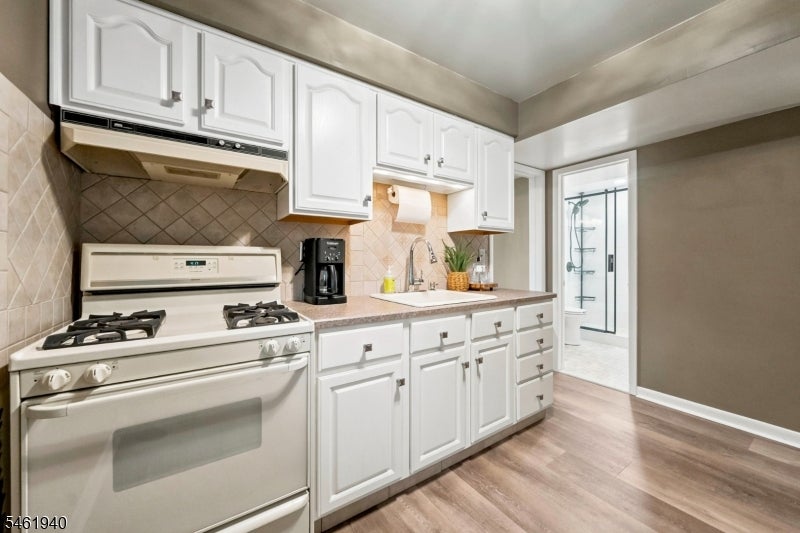
Kitchen with white cabinets, a gas range, tiled backsplash, and an adjoining glass-enclosed shower.
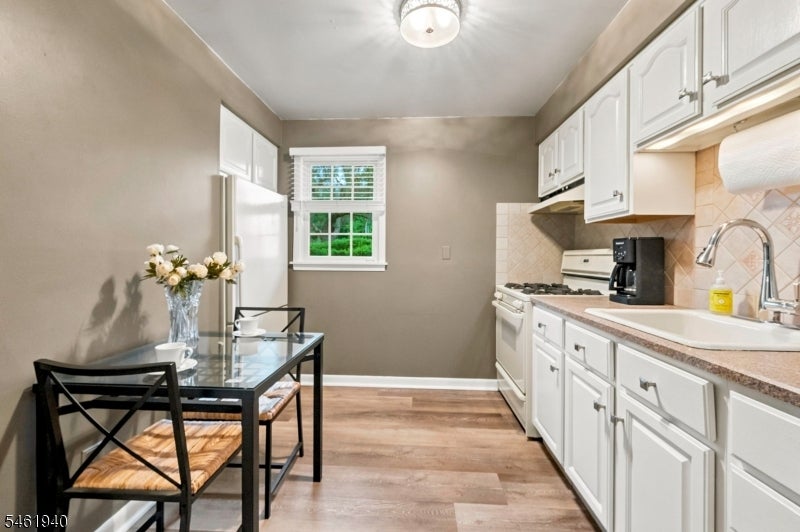
Kitchen with white cabinets, a gas range, and a small glass dining table by the window.
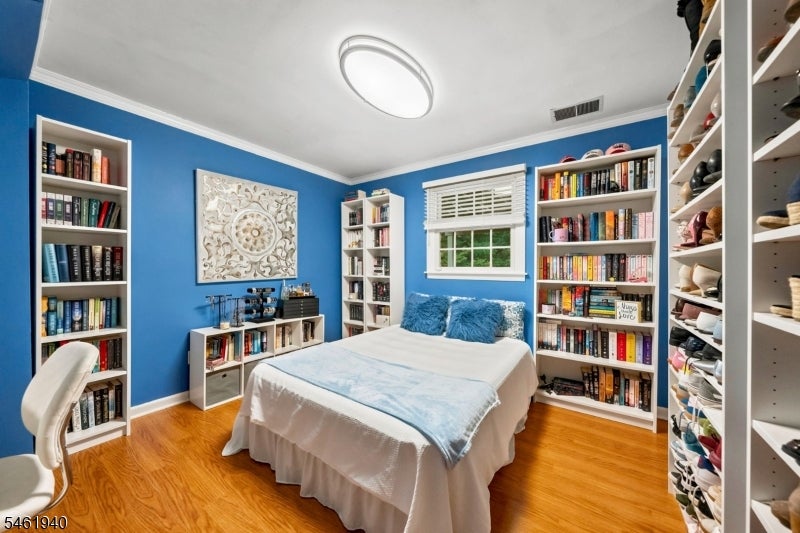
Bedroom with blue walls, a white bed, floor-to-ceiling bookshelves, and hardwood floors.
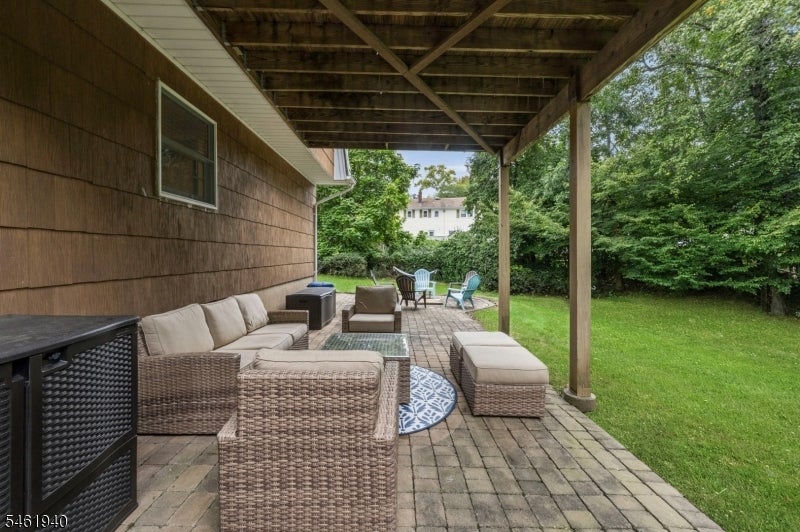
Covered backyard patio with wicker seating, pavers, and a view of the lawn and trees.
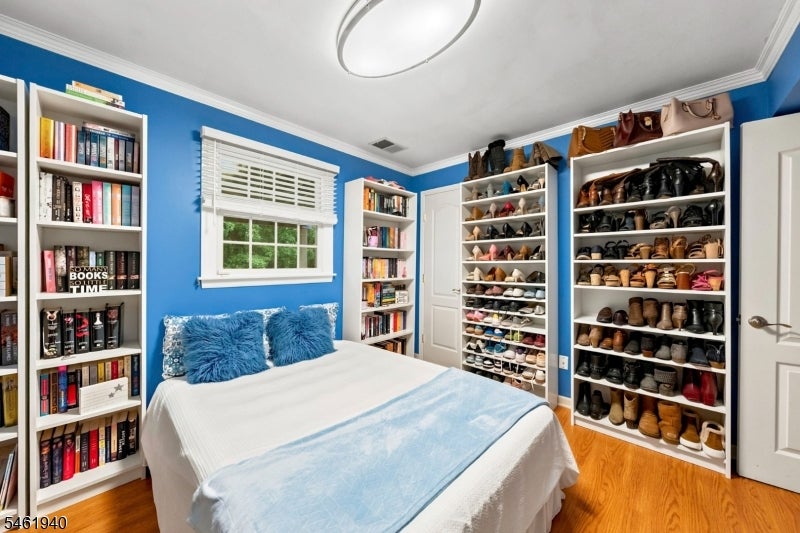
Bedroom with blue walls, a white bed, and extensive shelving for shoes and books.
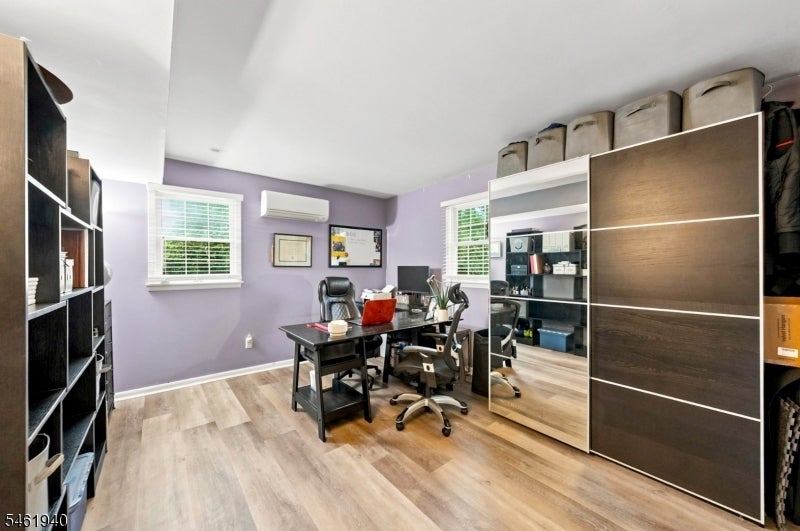
Home office with lavender walls, a desk, and tall dark storage shelving.
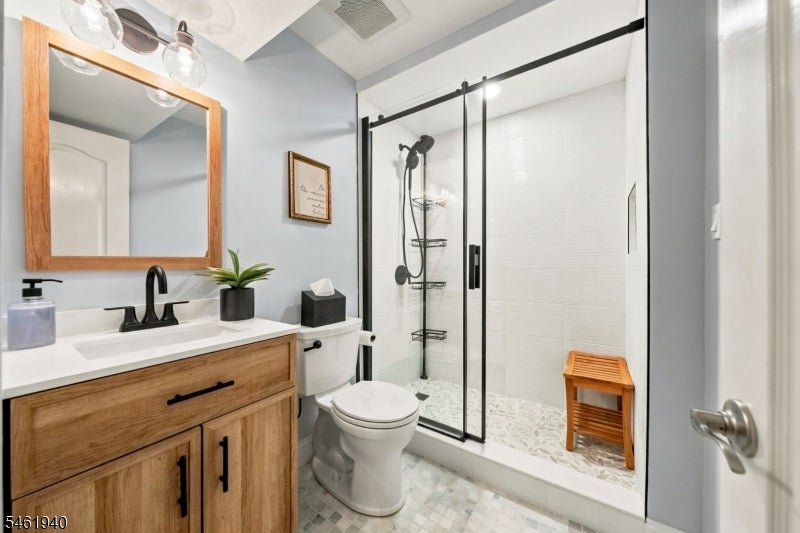
Bathroom with a wood vanity, black fixtures, and a glass-enclosed shower with a wooden seat.
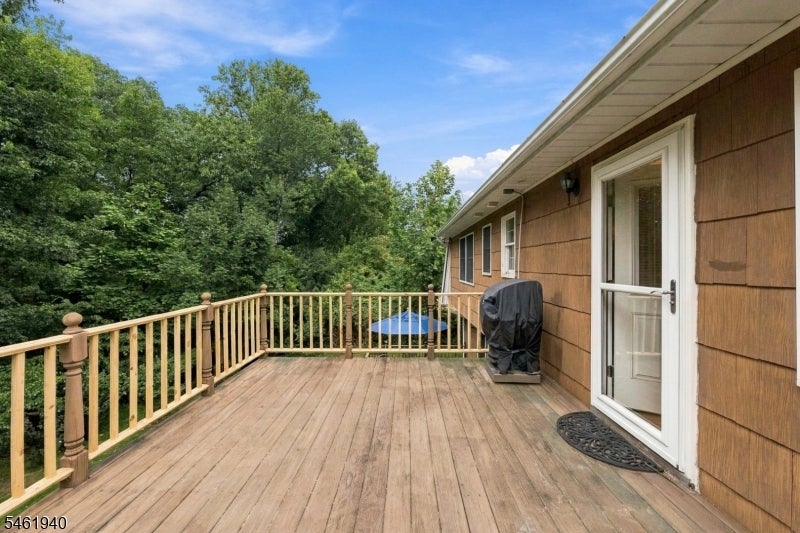
Wooden deck with a light railing overlooking leafy trees beside a brown shingle-sided home.
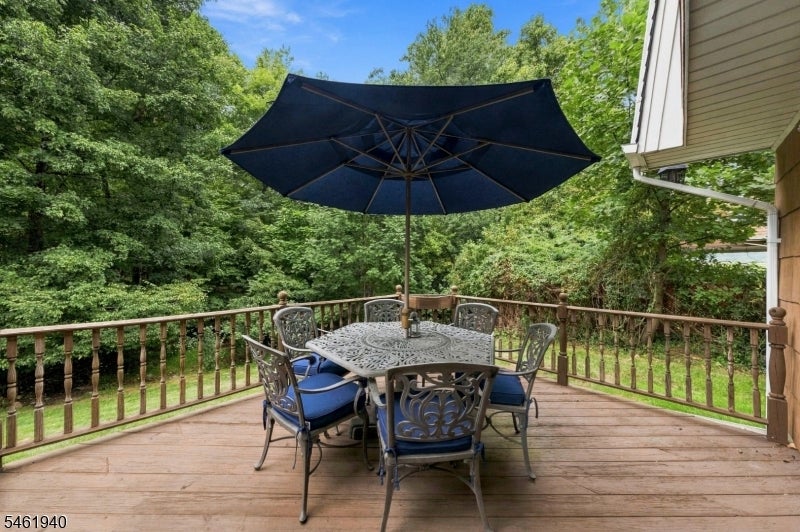
Wooden deck with outdoor dining set and navy umbrella overlooking dense trees.
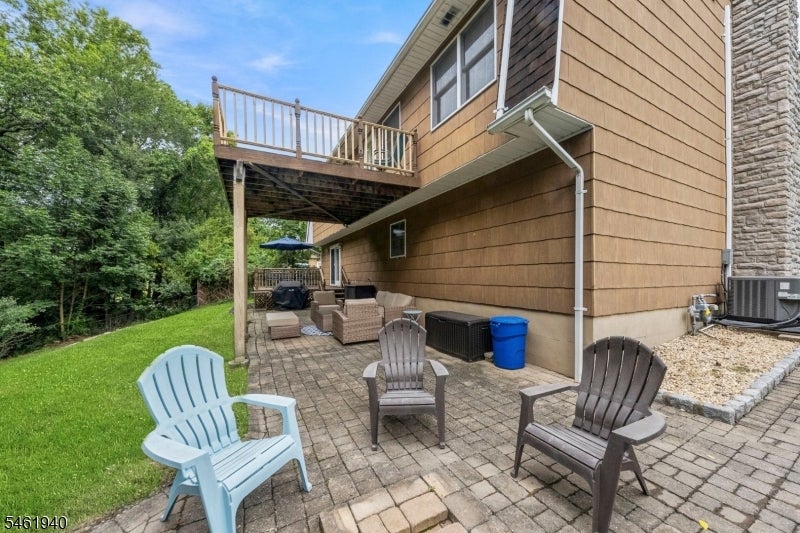
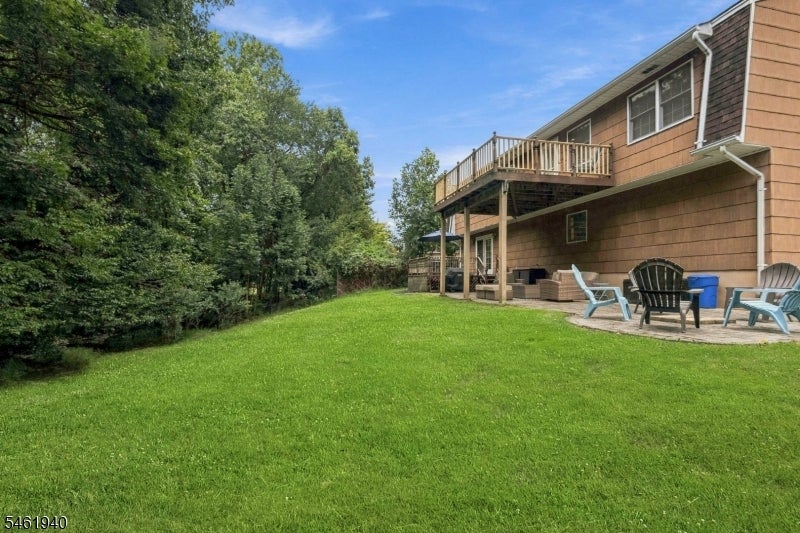
Backyard patio with outdoor chairs beneath a raised wooden deck, beside a brown-sided house and green lawn.
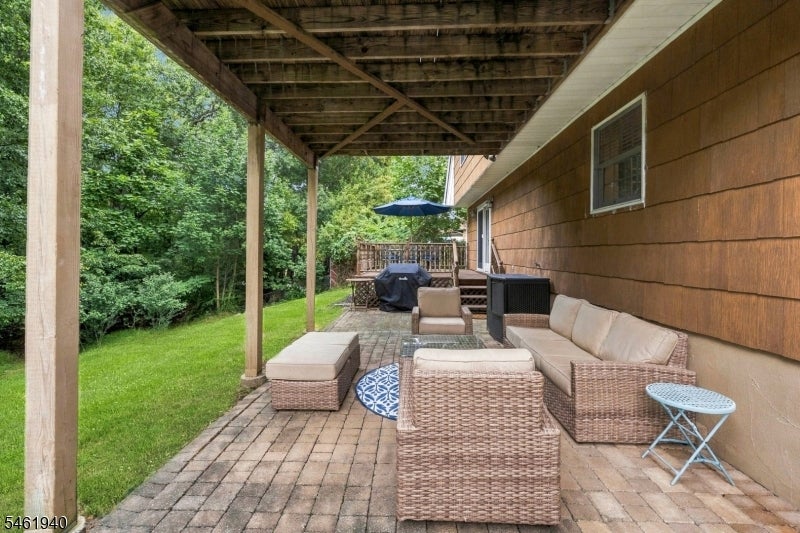
Covered brick patio with wicker seating beside a grassy, wooded yard.
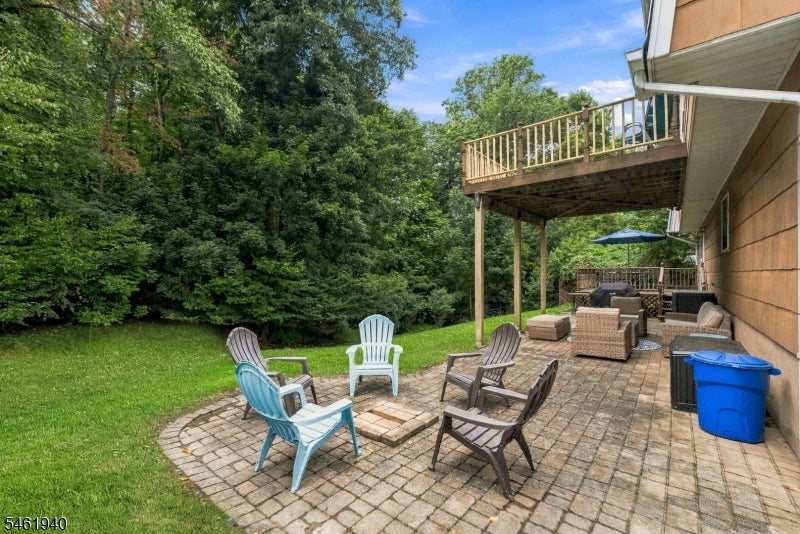
Backyard patio with outdoor chairs, a raised wooden deck, and a wooded lawn.
Home’s rear yard with a raised deck, patio seating, and a broad lawn bordered by trees.
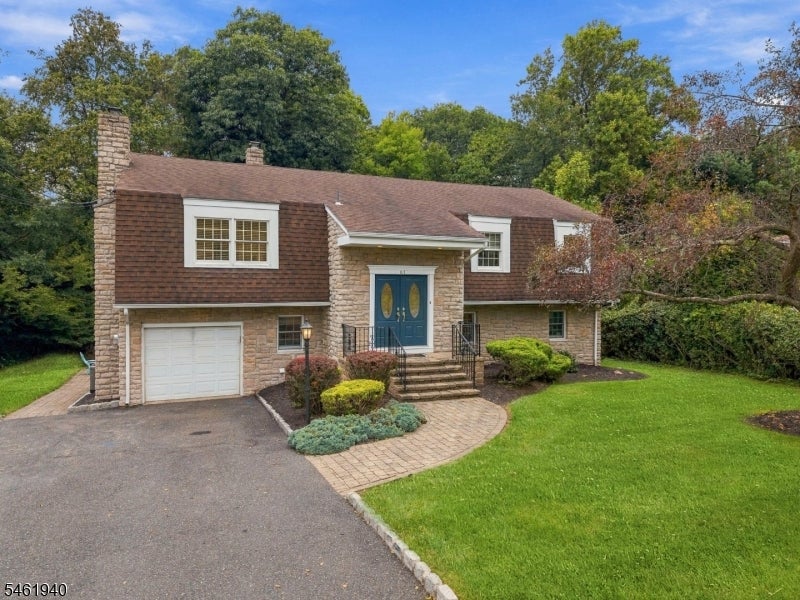
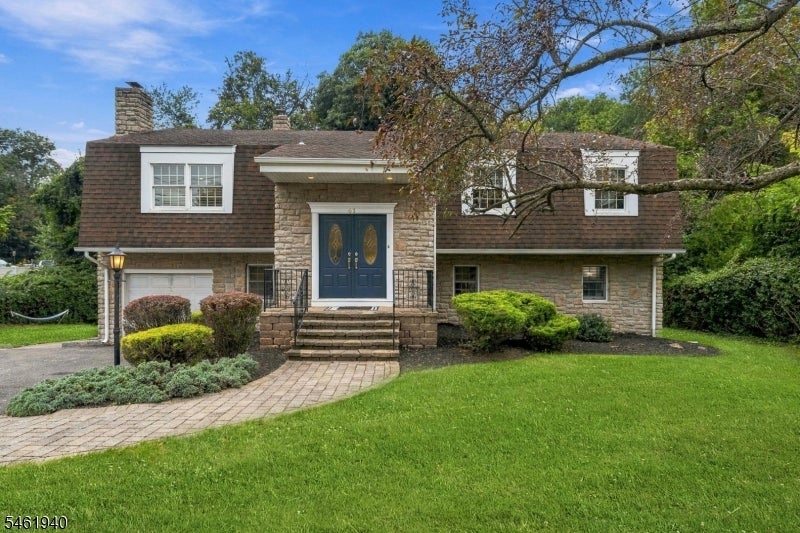
Two-story stone and shingle home with blue double doors, an attached garage, and curved paver walkway.
Two-story stone and shingle house with blue double doors and a curved paver walkway.
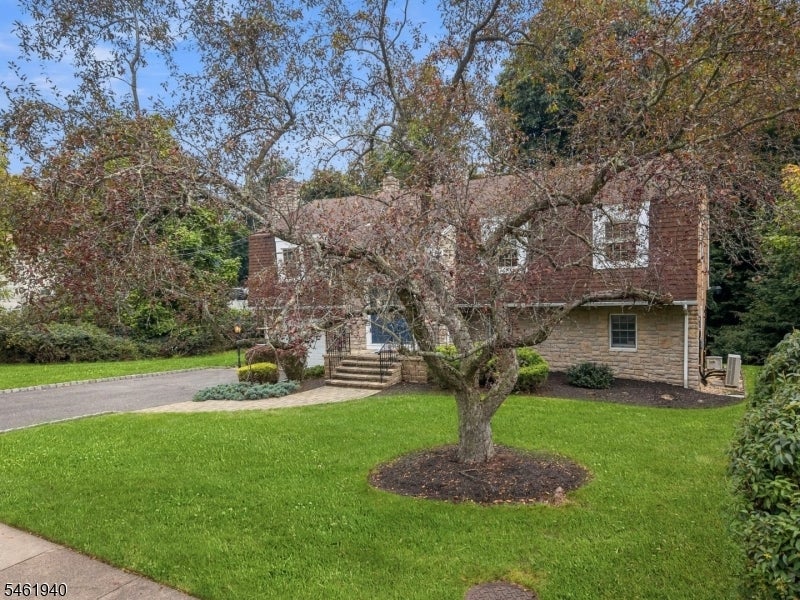
Two-story brick and stone house behind a leaf-sparse tree, with front steps and a green lawn.
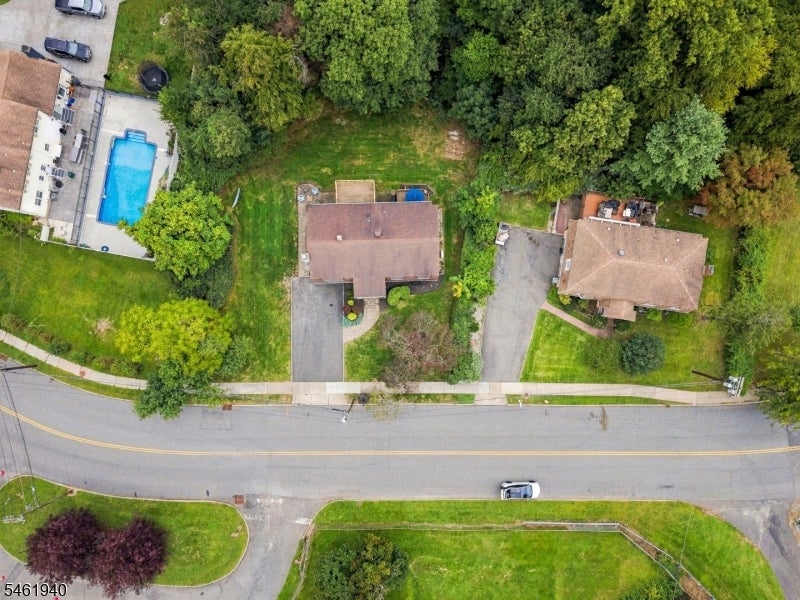
Aerial view of a house and neighboring properties along a tree-lined residential road.
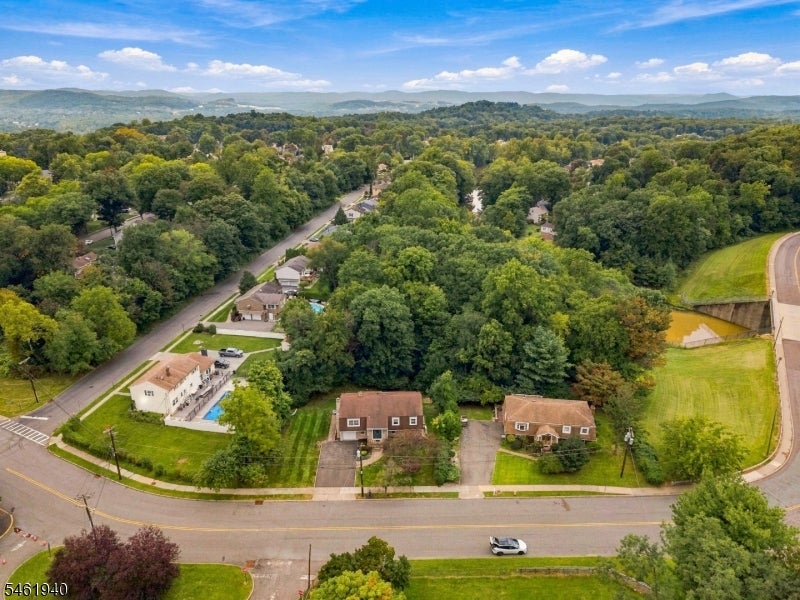
Aerial view of homes along a tree-lined road, with rolling hills in the distance.
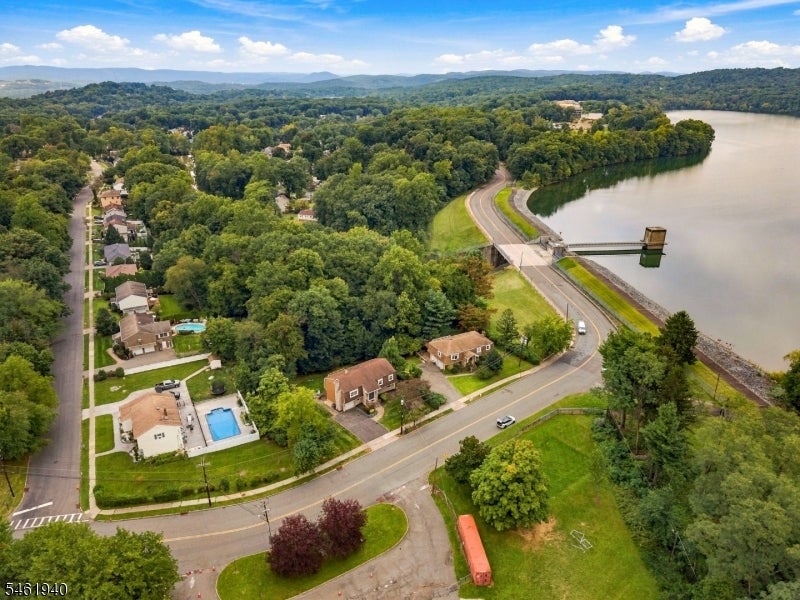
Aerial view of shoreline homes beside a reservoir, with a road crossing the water.
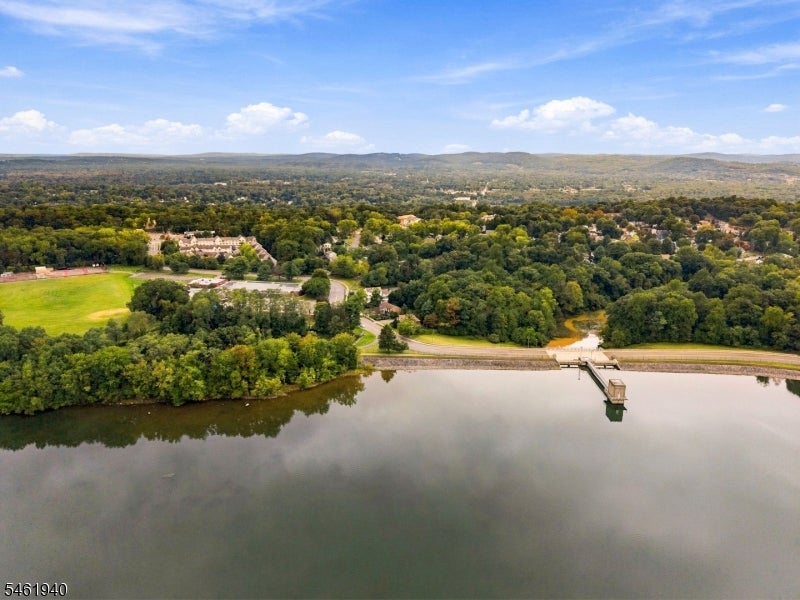
Aerial view of a reservoir, wooded shoreline, and dam with rolling hills in the distance.
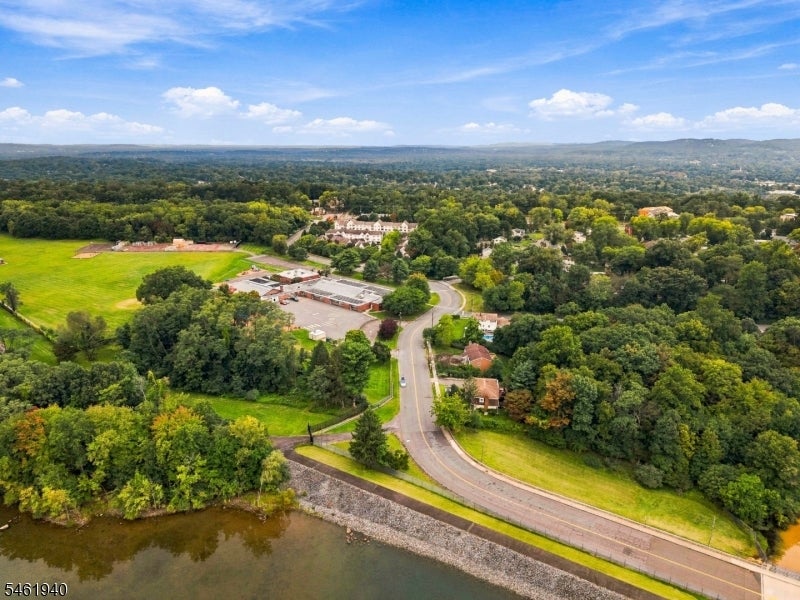
Aerial view of a wooded neighborhood, green field, curving road, and water.
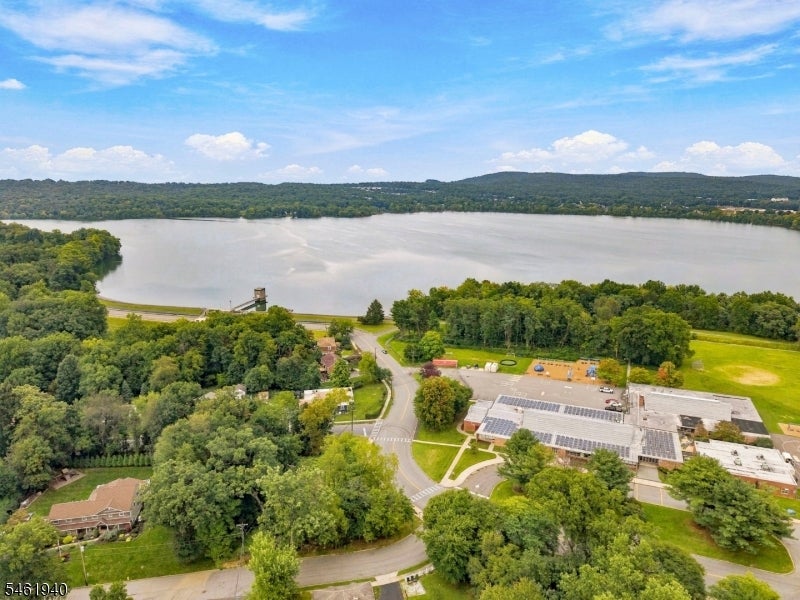
Aerial view of a lake and wooded shoreline, with homes and a solar-panel-covered building nearby.
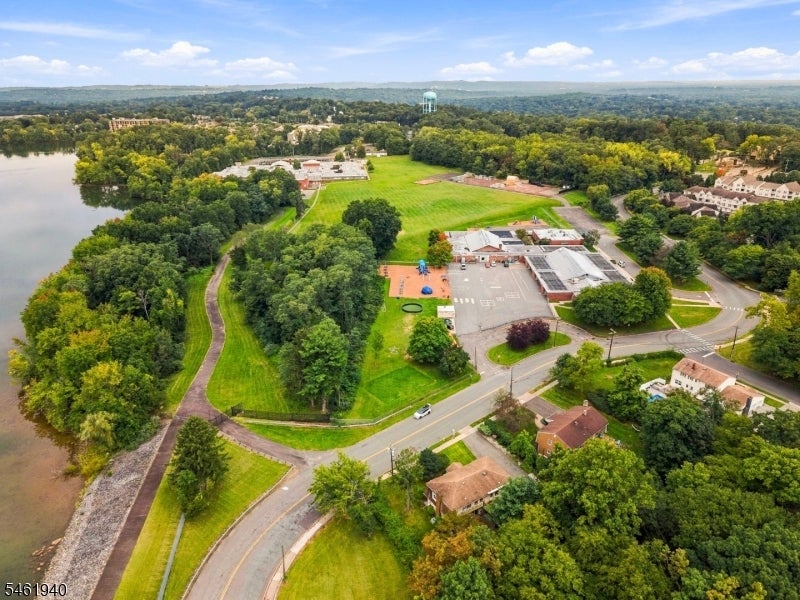
Aerial view of a leafy area with a lake, winding paths, and a recreation area.
Aerial view of a tree-lined property beside a lake and neighboring buildings.
SEE ALL PHOTOS
Two-story stone-and-shingle home with glowing windows and a curved brick walkway at dusk.
Stone home entrance with blue double doors, broad steps, and black iron railings.
Foyer with white paneled walls, hardwood floors, and double front doors with green glass inserts.
Living room with a stone fireplace, hardwood floors, and a view of the foyer and entry doors.
Living room with a beige sectional, blue accent pillows, round coffee table, and hardwood floors.
Living room with a stone fireplace, beige sectional, and opening to the dining area.
Living room with a gray sectional, black leather armchair, patterned rug, and adjoining dining area.
Living room with a beige sectional, blue pillows, and a brick fireplace beneath a television.
Dining room with a dark wood table, upholstered chairs, and a rectangular chandelier.
Dining room with a large dark wood table opening onto the kitchen and living room.
Kitchen with reddish wood cabinets, black granite countertops, and a stainless steel gas range.
Kitchen with a granite-topped island, stainless steel refrigerator, and dining area beyond.
Kitchen with cherry cabinets, stainless steel appliances, and a large granite island with seating.
Dining room with a dark wood table, upholstered chairs, hardwood floors, and a geometric pendant light.
Bathroom with a wood vanity and granite counter beside a separate toilet and shower area.
Bedroom with a white paneled bed, tufted bench, hardwood floors, and wide shuttered windows.
Furnished bedroom with a large bed, tufted bench, matching dresser and mirror, and hardwood floors.
Bathroom with a gold-trimmed glass shower, marble-look tile, toilet, and dark wood vanity.
Bedroom with a white-and-pink bed, window with blinds, bedside lamp, and hardwood floors.
Bedroom with pale pink bedding, two bright windows, a desk, and hardwood floors.
Living room with a plum sectional, pale blue walls, light wood floors, and a book-filled built-in bookcase.
Living room with a brown sectional, wall-mounted television, and French doors opening to a deck.
Living room with a plum sectional, matching ottoman, pale wood floors, and tall windows.
Home library with bookshelves, a brown reading chair, and horse artwork.
Kitchen with white cabinets, a gas range, tiled backsplash, and an adjoining glass-enclosed shower.
Kitchen with white cabinets, a gas range, and a small glass dining table by the window.
Bedroom with blue walls, a white bed, floor-to-ceiling bookshelves, and hardwood floors.
Covered backyard patio with wicker seating, pavers, and a view of the lawn and trees.
Bedroom with blue walls, a white bed, and extensive shelving for shoes and books.
Home office with lavender walls, a desk, and tall dark storage shelving.
Bathroom with a wood vanity, black fixtures, and a glass-enclosed shower with a wooden seat.
Wooden deck with a light railing overlooking leafy trees beside a brown shingle-sided home.
Wooden deck with outdoor dining set and navy umbrella overlooking dense trees.
Backyard patio with outdoor chairs beneath a raised wooden deck, beside a brown-sided house and green lawn.
Covered brick patio with wicker seating beside a grassy, wooded yard.
Backyard patio with outdoor chairs, a raised wooden deck, and a wooded lawn.
Home’s rear yard with a raised deck, patio seating, and a broad lawn bordered by trees.
Two-story stone and shingle home with blue double doors, an attached garage, and curved paver walkway.
Two-story stone and shingle house with blue double doors and a curved paver walkway.
Two-story brick and stone house behind a leaf-sparse tree, with front steps and a green lawn.
Aerial view of a house and neighboring properties along a tree-lined residential road.
Aerial view of homes along a tree-lined road, with rolling hills in the distance.
Aerial view of shoreline homes beside a reservoir, with a road crossing the water.
Aerial view of a reservoir, wooded shoreline, and dam with rolling hills in the distance.
Aerial view of a wooded neighborhood, green field, curving road, and water.
Aerial view of a lake and wooded shoreline, with homes and a solar-panel-covered building nearby.
Aerial view of a leafy area with a lake, winding paths, and a recreation area.
Aerial view of a tree-lined property beside a lake and neighboring buildings.
Sold

61 Geoffrey Way

61 Geoffrey Way, Wayne Twp, NJ 07470

$855,000

5
beds

0.39 Acres lot

Francesca Messercola

Francesca Messercola

Features & Amenities

Interior

  • total bedrooms5

Area & Lot

  • Status Sold
  • Date Sold November 13, 2026
  • Lot Area0.39 Acres
  • MLS® ID4054008
  • TypeResidential
  • YEAR BUILT1975
  • NeighborhoodWayne

Financial

  • Sales Price$855,000

Wayne

Explore

Ready to Buy, Sell, or Invest? Let’s Get Started!

From market analysis to negotiation and closing, I offer a full-service approach with one goal in mind: your success. No two clients are the same, and that’s why I tailor every strategy to fit your unique needs.

Follow Me on Instagram